All-brick in Forest Parks Chelsea. Main-level primary suite with sitting area, soaking tub, and oversized shower. Hardwood floors, 9-ft ceilings, crown molding, stone countertops, gas stove, and stainless appliances throughout. Three bedrooms and two full baths up. Finished basement adds a fifth bedroom, full bath, and den ideal for guests, office, or media room. 2-car basement garage plus extra concrete parking area. Outdoor setup is the differentiator: heated in-ground pool, hot tub, outdoor kitchen pavilion, screened porch, and covered and open decks. Yard is fenced and divided for kids and pets. Pool light,filter,heater, front and backyard sprinklers can be controlled by your phone.Neighborhood park includes pickleball, soccer, basketball, and playground. This home is an entertainers dream! Pool filter and heater recently updated.Oak Mountain schools.
For sale
Price cut: $26K (7/23)
$699,000
116 Cliff Rd, Sterrett, AL 35147
5beds
3,562sqft
Single Family Residence
Built in 2000
0.46 Acres Lot
$-- Zestimate®
$196/sqft
$21/mo HOA
What's special
Heated in-ground poolOutdoor kitchen pavilionSoaking tubHot tubStone countertopsCovered and open decksGas stove
- 102 days
- 1,516
- 106
Zillow last checked:
Listing updated:
Listed by:
Sheila Pownall 205-222-3938,
Real Broker LLC
Source: GALMLS,MLS#: 21456134
Facts & features
Interior
Bedrooms & bathrooms
- Bedrooms: 5
- Bathrooms: 5
- Full bathrooms: 4
- 1/2 bathrooms: 1
Rooms
- Room types: Bedroom, Den/Family (ROOM), Dining Room, Bathroom, Half Bath (ROOM), Kitchen, Master Bathroom, Master Bedroom, Office/Study (ROOM)
Primary bedroom
- Level: First
Bedroom 1
- Level: Second
Bedroom 2
- Level: Second
Bedroom 3
- Level: Basement
Primary bathroom
- Level: First
Bathroom 1
- Level: First
Bathroom 3
- Level: Second
Bathroom 4
- Level: Basement
Dining room
- Level: First
Family room
- Level: First
Kitchen
- Features: Stone Counters
- Level: First
Basement
- Area: 1459
Office
- Level: Basement
Heating
- Central, Natural Gas
Cooling
- Central Air
Appliances
- Included: Gas Cooktop, Microwave, Stainless Steel Appliance(s), Gas Water Heater
- Laundry: Electric Dryer Hookup, Washer Hookup, Main Level, Laundry Room, Yes
Features
- Recessed Lighting, Split Bedroom, High Ceilings, Crown Molding, Smooth Ceilings, Separate Shower, Double Vanity, Shared Bath, Sitting Area in Master, Tub/Shower Combo, Walk-In Closet(s)
- Flooring: Carpet, Hardwood, Tile
- Basement: Full,Partially Finished,Daylight,Concrete
- Attic: Walk-In,Yes
- Number of fireplaces: 1
- Fireplace features: Tile (FIREPL), Gas Log, Family Room, Gas
Interior area
- Total interior livable area: 3,562 sqft
- Finished area above ground: 2,714
- Finished area below ground: 848
Video & virtual tour
Property
Parking
- Total spaces: 2
- Parking features: Basement, Driveway, Garage Faces Side
- Attached garage spaces: 2
- Has uncovered spaces: Yes
Features
- Levels: One and One Half
- Stories: 1.5
- Patio & porch: Covered, Open (PATIO), Patio, Covered (DECK), Open (DECK), Screened (DECK), Deck
- Exterior features: Outdoor Grill, Lighting
- Has private pool: Yes
- Pool features: Heated, In Ground, Fenced, Private
- Fencing: Fenced
- View description: None
- Waterfront features: No
Lot
- Size: 0.46 Acres
Details
- Additional structures: Gazebo
- Parcel number: 095210000001.256
- Special conditions: N/A
Construction
Type & style
- Home type: SingleFamily
- Property subtype: Single Family Residence
Materials
- Brick
- Foundation: Basement
Condition
- Year built: 2000
Utilities & green energy
- Sewer: Septic Tank
- Water: Public
Community & HOA
Community
- Subdivision: Forest Parks
HOA
- Has HOA: Yes
- Services included: Maintenance Grounds, Reserve for Improvements, Utilities for Comm Areas
- HOA fee: $250 annually
Location
- Region: Sterrett
Financial & listing details
- Price per square foot: $196/sqft
- Tax assessed value: $530,200
- Price range: $699K - $699K
- Date on market: 6/15/2026
Estimated market value
Not available
Estimated sales range
Not available
Not available
Price history
| Date | Event | Price |
|---|---|---|
| 7/23/2026 | Listed for sale | $699,000-3.6%$196/sqft |
Source:  GALMLS #21456134 Report a problem GALMLS #21456134 Report a problem | ||
| 7/10/2026 | Contingent | $725,000$204/sqft |
Source: GALMLS #21456134 Report a problem | ||
| 6/19/2026 | Listed for sale | $725,000$204/sqft |
Source: GALMLS #21456134 Report a problem | ||
| 11/19/2025 | Listing removed | $725,000$204/sqft |
Source: GALMLS #21423732 Report a problem | ||
| 7/15/2025 | Listed for sale | $725,000+149.6%$204/sqft |
Source: GALMLS #21423732 Report a problem | ||
| 10/4/2017 | Sold | $290,500-4.7%$82/sqft |
Source: GALMLS #789881 Report a problem | ||
| 9/13/2017 | Pending sale | $304,900$86/sqft |
Source: RealtySouth #789881 Report a problem | ||
| 9/1/2017 | Price change | $304,900-3.2%$86/sqft |
Source: RealtySouth #789881 Report a problem | ||
| 7/14/2017 | Price change | $314,900-1.6%$88/sqft |
Source: RealtySouth #789881 Report a problem | ||
| 5/30/2017 | Price change | $319,900-3%$90/sqft |
Source: LAH - Hoover Branch #778460 Report a problem | ||
| 4/20/2017 | Price change | $329,890-2.9%$93/sqft |
Source: LAH - Hoover Branch #778460 Report a problem | ||
| 3/28/2017 | Listed for sale | $339,900+14.4%$95/sqft |
Source: LAH - Hoover Branch #778460 Report a problem | ||
| 5/3/2010 | Sold | $297,000+14.2%$83/sqft |
Source: Public Record Report a problem | ||
| 5/10/2001 | Sold | $260,000+490.9%$73/sqft |
Source: Public Record Report a problem | ||
| 8/3/1999 | Sold | $44,000$12/sqft |
Source: Public Record Report a problem | ||
Public tax history
| Year | Property taxes | Tax assessment |
|---|---|---|
| 2025 | -- | $53,020 +0.2% |
| 2024 | $1,969 +3.1% | $52,900 +3% |
| 2023 | $1,910 +11.1% | $51,340 +11% |
| 2022 | $1,719 +34.9% | $46,240 +34.5% |
| 2021 | $1,274 -11% | $34,380 +2.7% |
| 2020 | $1,431 +3% | $33,460 +2.9% |
| 2019 | $1,390 -1.2% | $32,520 -1.2% |
| 2017 | $1,407 -9% | $32,900 -7.2% |
| 2015 | $1,546 +4.4% | $35,460 +2.5% |
| 2014 | $1,481 +5.3% | $34,580 +5.2% |
| 2013 | $1,406 +4.7% | $32,880 +4.6% |
| 2012 | $1,342 -4.4% | $31,440 -4.3% |
| 2011 | $1,405 | $32,860 +9.8% |
| 2010 | -- | $29,940 -4% |
| 2009 | -- | $31,180 -1% |
| 2007 | -- | $31,480 -88.6% |
| 2005 | $1,173 +4% | $276,000 +3.9% |
| 2004 | $1,129 | $265,700 |
| 2003 | $1,129 +11.1% | -- |
| 2002 | $1,016 -51.9% | -- |
| 2001 | $2,114 | -- |
Find assessor info on the county website
Monthly payment
Est. payment
Payment breakdown
Explore the cost of this home by adjusting the details. Changes won't be saved.Climate risks
Neighborhood: 35147
Nearby schools
Schools provided by the listing agent
- Elementary: Mt Laurel
- Middle: Oak Mountain
- High: Oak Mountain
Source: GALMLS. This data may not be complete. We recommend contacting the local school district to confirm school assignments for this home.
Similar homes
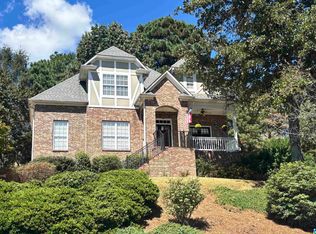
- $699,0005 bd5 ba3.4k sqftOwner Choice, Birmingham, AL 35242For Sale
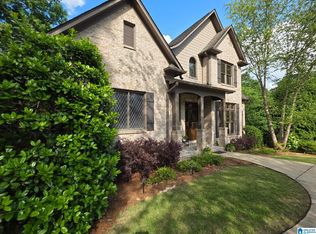
 MLS ID #21453165, Beth Thomas, Keller Williams Realty Vestavia. GALMLS
 - $699,9005 bd4 ba4.5k sqft4256 Milner Rd E, Birmingham, AL 35242For Sale
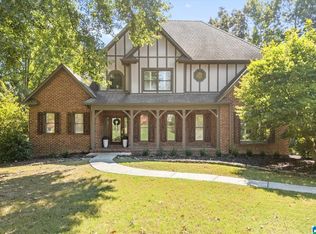 MLS ID #21465023, Leighton Harbuck, ARC Realty - Hoover. GALMLS
 - $685,0005 bd5 ba4k sqft1006 Fairmont Cir, Birmingham, AL 35242For Sale
 MLS ID #21455534, Rachel Mooney, ARC Realty - Hoover. GALMLS
 - $715,0004 bd4 ba3.3k sqft2085 Knollwood Pl, Birmingham, AL 35242For Sale
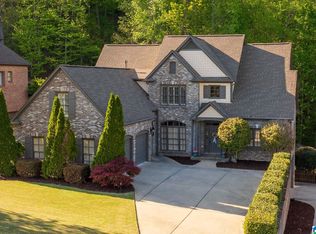 MLS ID #21459086, Sissy Barrett, RE/MAX Advantage. GALMLS
 - $689,9004 bd5 ba3.9k sqftCharter, Birmingham, AL 35242For SaleMLS ID #21461540, Courtney Turner, ARC Realty 280. GALMLS
- $389,0004 bd3 ba2.5k sqft189 Woodbury Dr, Sterrett, AL 35147For SaleMLS ID #21464501, David Mackle, Keller Williams Realty Vestavia. GALMLS
- $798,8005 bd4 ba3.5k sqftAt&t, Columbiana, AL 35051For SaleMLS ID #21460434, Candis Keesee, RealtySouth Chelsea Branch. GALMLS
- $645,0005 bd4 ba3.2k sqft1026 Parkmont Way, Chelsea, AL 35043For SaleMLS ID #21461762, Tammy Mularski, RealtySouth-Inverness Office. GALMLS
- $624,9004 bd4 ba3k sqft4516 Eagle Point Dr, Birmingham, AL 35242For SaleMLS ID #21464496, Dawn Kirkland, RE/MAX Advantage. GALMLS
- $575,0005 bd5 ba4k sqftSpectrum, Birmingham, AL 35242For SaleMLS ID #21456375, Susette Clark-Walker, RealtySouth-OTM-Acton Rd. GALMLS
- $630,0004 bd5 ba3.7k sqftSpectrum, Att, Birmingham, AL 35242For SaleMLS ID #21462024, Naser Odeh, Keller Williams Realty Vestavia. GALMLS
- $749,9005 bd5 ba4.6k sqft4227 Ashington Dr, Birmingham, AL 35242For SaleMLS ID #21462981, Lisa Perry, Keller Williams Realty Vestavia. GALMLS
- $385,0003 bd3 ba2.1k sqft180 Woodbury Dr, Sterrett, AL 35147For SaleMLS ID #21461045, Ashleigh Jones, RealtySouth - The Jones Company. GALMLS
- $589,9004 bd4 ba3.4k sqftAt&t, Birmingham, AL 35242For SaleMLS ID #21460269, Terry Marlowe, Keller Williams Realty Vestavia. GALMLS
- $599,9004 bd3 ba3.2k sqftSpectrum, A T & T, Birmingham, AL 35242For SaleMLS ID #21465499, Pam Grant, ARC Realty 280. GALMLS
- $670,0005 bd5 ba4.9k sqft1941 River Way Dr, Birmingham, AL 35244For SaleMLS ID #21465375, Nakia Walker, Opendoor Brokerage LLC. GALMLS
- $860,5007 bd5 ba3.5k sqftVarius Companies, Birmingham, AL 35242For SaleMLS ID #21462856, Tesa Brown, RealtySouth-OTM-Acton Rd. GALMLS
- $699,0004 bd4 ba3k sqft3716 Dover Dr, Mountain Brook, AL 35223For SaleMLS ID #21462151, Jane Huston Crommelin, Ray & Poynor Properties. GALMLS
- $565,0004 bd5 ba2.9k sqftAt&t, Chelsea, AL 35043For SaleMLS ID #21446125, Tiffany Bittner, ARC Realty Vestavia. GALMLS
- $559,9004 bd4 ba3.5k sqftAt&t, Spectrum, Birmingham, AL 35244For SaleMLS ID #21465909, Tracy True Dismukes, ARC Realty - Hoover. GALMLS
