Let me introduce you to this 3-Bedroom Ranch in Woodgate! Welcome to 116 Cloverleaf Rd - a charming, move-in ready home offering 3 bedrooms, 2 full baths, and a 2-car garage with a newer insulated garage door. Step inside to find a stylishly updated interior featuring newer kitchen flooring, stainless steel appliances, new windows and a newer water heater. Enjoy energy savings from installed solar panels. The large, fully fenced backyard is perfect for entertaining, pets, or playtime - with direct access to the scenic walking trail that leads to Woodgate Park. A rare blend of comfort, efficiency, and location makes this home a standout. Make an appointment today!!
Active
$259,000
116 Cloverleaf Rd, Matteson, IL 60443
3beds
1,391sqft
Single Family Residence
Built in 1975
8,363 Square Feet Lot
$-- Zestimate®
$186/sqft
$-- HOA
What's special
Large fully fenced backyardNewer kitchen flooringStylishly updated interiorNew windowsNewer water heaterStainless steel appliances
- 5 days
- 410
- 23
Zillow last checked:
Listing updated:
Listed by:
Louie Ruffolo 312-788-4040,
Parkvue Realty Corporation
Source: MRED as distributed by MLS GRID,MLS#: 12717051
Facts & features
Interior
Bedrooms & bathrooms
- Bedrooms: 3
- Bathrooms: 2
- Full bathrooms: 2
Rooms
- Room types: No additional rooms
Primary bedroom
- Features: Flooring (Wood Laminate), Bathroom (Full)
- Level: Main
- Area: 182 Square Feet
- Dimensions: 13X14
Bedroom 2
- Features: Flooring (Wood Laminate)
- Level: Main
- Area: 81 Square Feet
- Dimensions: 9X9
Bedroom 3
- Features: Flooring (Wood Laminate)
- Level: Main
- Area: 130 Square Feet
- Dimensions: 13X10
Dining room
- Features: Flooring (Wood Laminate)
- Level: Main
- Area: 140 Square Feet
- Dimensions: 14X10
Kitchen
- Features: Kitchen (Updated Kitchen), Flooring (Porcelain Tile)
- Level: Main
- Area: 110 Square Feet
- Dimensions: 11X10
Laundry
- Features: Flooring (Porcelain Tile)
- Level: Main
- Area: 40 Square Feet
- Dimensions: 5X8
Living room
- Features: Flooring (Carpet)
- Level: Main
- Area: 322 Square Feet
- Dimensions: 14X23
Heating
- Natural Gas
Cooling
- Central Air
Appliances
- Included: Range, Dishwasher, Refrigerator, Stainless Steel Appliance(s), Gas Oven, Range Hood, Gas Water Heater
- Laundry: Gas Dryer Hookup
Features
- 1st Floor Bedroom, 1st Floor Full Bath
- Flooring: Laminate, Carpet
- Doors: Storm Door(s)
- Basement: None
Interior area
- Total structure area: 0
- Total interior livable area: 1,391 sqft
Property
Parking
- Total spaces: 2
- Parking features: Asphalt, Garage Door Opener, Yes, Garage Owned, Attached, Garage
- Attached garage spaces: 2
- Has uncovered spaces: Yes
Accessibility
- Accessibility features: No Disability Access
Features
- Stories: 1
- Fencing: Fenced
Lot
- Size: 8,363 Square Feet
Details
- Parcel number: 31172110290000
- Special conditions: None
Construction
Type & style
- Home type: SingleFamily
- Architectural style: Ranch
- Property subtype: Single Family Residence
Materials
- Vinyl Siding, Brick
- Foundation: Concrete Perimeter
- Roof: Asphalt
Condition
- New construction: No
- Year built: 1975
- Major remodel year: 2020
Utilities & green energy
- Electric: Pre-Wired for Renewables
- Sewer: Public Sewer
- Water: Public
Green energy
- Energy generation: Solar
Community & HOA
Community
- Features: Park, Curbs, Sidewalks, Street Lights
- Security: Security System
- Subdivision: Woodgate
HOA
- Services included: None
Location
- Region: Matteson
Financial & listing details
- Price per square foot: $186/sqft
- Tax assessed value: $170,000
- Annual tax amount: $5,966
- Date on market: 9/9/2026
- Ownership: Fee Simple
Estimated market value
Not available
Estimated sales range
Not available
Not available
Price history
| Date | Event | Price |
|---|---|---|
| 9/9/2026 | Listed for sale | $259,000+8.4%$186/sqft |
Source:  MRED as distributed by MLS GRID #12717051 Report a problem MRED as distributed by MLS GRID #12717051 Report a problem | ||
| 2/28/2026 | Listing removed | $239,000$172/sqft |
Source: MRED as distributed by MLS GRID #12465102 Report a problem | ||
| 11/5/2025 | Price change | $239,000-0.4%$172/sqft |
Source: MRED as distributed by MLS GRID #12465102 Report a problem | ||
| 11/3/2025 | Price change | $240,000-1.6%$173/sqft |
Source: MRED as distributed by MLS GRID #12465102 Report a problem | ||
| 10/27/2025 | Price change | $244,000-0.4%$175/sqft |
Source: MRED as distributed by MLS GRID #12465102 Report a problem | ||
| 10/23/2025 | Price change | $245,000-1.2%$176/sqft |
Source: MRED as distributed by MLS GRID #12465102 Report a problem | ||
| 10/1/2025 | Price change | $248,000-0.4%$178/sqft |
Source: MRED as distributed by MLS GRID #12465102 Report a problem | ||
| 9/6/2025 | Listed for sale | $249,000-0.4%$179/sqft |
Source: MRED as distributed by MLS GRID #12465102 Report a problem | ||
| 9/6/2025 | Listing removed | $249,900$180/sqft |
Source: MRED as distributed by MLS GRID #12405382 Report a problem | ||
| 7/13/2025 | Listed for sale | $249,900+44.9%$180/sqft |
Source: MRED as distributed by MLS GRID #12405382 Report a problem | ||
| 4/12/2021 | Sold | $172,500$124/sqft |
Source: Public Record Report a problem | ||
| 1/8/2021 | Sold | $172,500+0.3%$124/sqft |
Source: MRED as distributed by MLS GRID #10897104 Report a problem | ||
| 12/23/2020 | Contingent | $172,000$124/sqft |
Source:  MRED as distributed by MLS GRID #10897104 Report a problem MRED as distributed by MLS GRID #10897104 Report a problem | ||
| 11/23/2020 | Pending sale | $172,000$124/sqft |
Source: Touchstone Group LLC #10897104 Report a problem | ||
| 11/10/2020 | Listed for sale | $172,000$124/sqft |
Source: Touchstone Group LLC #10897104 Report a problem | ||
| 10/15/2020 | Pending sale | $172,000$124/sqft |
Source: Touchstone Group LLC #10897104 Report a problem | ||
| 10/9/2020 | Listed for sale | $172,000+98.8%$124/sqft |
Source: Touchstone Group LLC #10897104 Report a problem | ||
| 10/1/2020 | Sold | $86,500-33%$62/sqft |
Source: Public Record Report a problem | ||
| 10/4/2019 | Listing removed | $129,195$93/sqft |
Source: Auction.com Report a problem | ||
| 10/3/2019 | Price change | $129,195+0.5%$93/sqft |
Source: Auction.com Report a problem | ||
| 9/29/2019 | Price change | $128,572+0.3%$92/sqft |
Source: Auction.com Report a problem | ||
| 9/26/2019 | Price change | $128,237+0.3%$92/sqft |
Source: Auction.com Report a problem | ||
| 9/23/2019 | Price change | $127,898+0.4%$92/sqft |
Source: Auction.com Report a problem | ||
| 9/21/2019 | Price change | $127,414+0.9%$92/sqft |
Source: Auction.com Report a problem | ||
| 9/16/2019 | Price change | $126,266+0.1%$91/sqft |
Source: Auction.com Report a problem | ||
| 9/14/2019 | Price change | $126,150+0.7%$91/sqft |
Source: Auction.com Report a problem | ||
| 9/11/2019 | Listed for sale | $125,307-14.2%$90/sqft |
Source: Auction.com Report a problem | ||
| 8/29/2007 | Sold | $146,000$105/sqft |
Source: Public Record Report a problem | ||
Public tax history
| Year | Property taxes | Tax assessment |
|---|---|---|
| 2024 | $5,966 +5.2% | $17,000 +0% |
| 2023 | $5,672 +18.2% | $16,999 +37.2% |
| 2022 | $4,800 -28.3% | $12,386 |
| 2021 | $6,694 +38.1% | $12,386 |
| 2020 | $4,848 +19.9% | $12,386 +14.3% |
| 2019 | $4,045 +1.6% | $10,832 |
| 2018 | $3,983 +2% | $10,832 |
| 2017 | $3,904 -10.3% | $10,832 -0.7% |
| 2016 | $4,354 +3.4% | $10,911 |
| 2015 | $4,211 +2.1% | $10,911 |
| 2014 | $4,124 -3.3% | $10,911 -8.3% |
| 2013 | $4,265 +1.5% | $11,901 |
| 2012 | $4,201 +4.5% | $11,901 |
| 2011 | $4,019 -15.1% | $11,901 -8% |
| 2010 | $4,735 +4.2% | $12,942 |
| 2009 | $4,542 +8.7% | $12,942 -5% |
| 2008 | $4,178 +8.7% | $13,625 +3.9% |
| 2007 | $3,844 +50.1% | $13,116 |
| 2006 | $2,561 +4.1% | $13,116 |
| 2005 | $2,461 -19.2% | $13,116 +29.1% |
| 2004 | $3,047 +22.6% | $10,163 |
| 2003 | $2,486 -15.5% | $10,163 |
| 2002 | $2,940 +65.2% | $10,163 +18.9% |
| 2001 | $1,780 -22.1% | $8,550 |
| 2000 | $2,286 +6.9% | $8,550 |
| 1999 | $2,138 | $8,550 |
Find assessor info on the county website
Monthly payment
Est. payment
Payment breakdown
Explore the cost of this home by adjusting the details. Changes won't be saved.Climate risks
Neighborhood: 60443
Nearby schools
Schools provided by the listing agent
- Elementary: Woodgate Elementary School
- Middle: Colin Powell Middle School
- District: 159
Source: MRED as distributed by MLS GRID. This data may not be complete. We recommend contacting the local school district to confirm school assignments for this home.

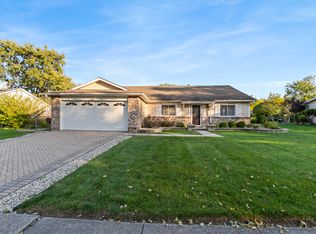
Similar homes
- $278,0003 bd3 ba1.5k sqft5733 Woodgate Dr, Matteson, IL 60443Active
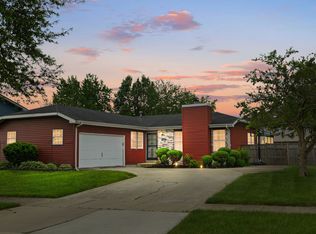 MLS ID #12692325, Christin Willis, Coldwell Banker Realty. MRED as distributed by MLS GRID
 - $250,0004 bd3 ba1.8k sqft17817 Stonebridge Dr, Hazel Crest, IL 60429New
 MLS ID #12751031, Amy Gugliuzza, Redfin Corporation. MRED as distributed by MLS GRID
 - $249,9003 bd2 ba1.2k sqft834 N Rainbow Dr, Glenwood, IL 60425Active
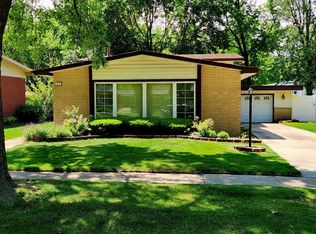 MLS ID #12751194, Nneka Thompson, ABR,BPOR,SFR, @properties Christie's International Real Estate. MRED as distributed by MLS GRID
 - $292,0003 bd3 ba1.9k sqft923 Fieldside Dr, Matteson, IL 60443Active
 MLS ID #12733481, Artisha Moore, Real People Realty. MRED as distributed by MLS GRID
