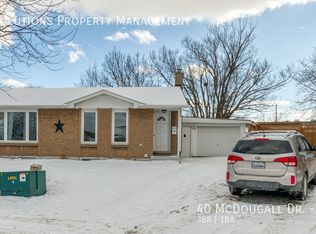
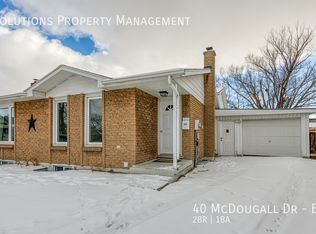
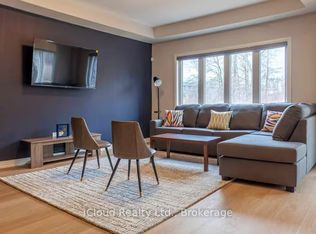
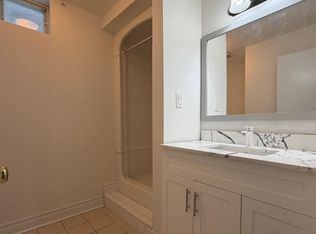
This charming two-family home for sale is the perfect starter home or investment opportunity. Fully renovated from top to bottom this home features two kitchens, three bedrooms and one bath upstairs, as well two bedrooms and one bathroom downstairs. Enjoy the separate entrance and a detached garage for parking or additional storage. Don't miss out on this great opportunity!
For sale
C$649,990
116 Collier Rd S, Thorold, ON L2V 3T4
5beds
2baths
Single Family Residence
Built in ----
7,753 Square Feet Lot
$-- Zestimate®
C$--/sqft
C$-- HOA
What's special
Two kitchensOne bath upstairsOne bathroom downstairsSeparate entrance
- 1 day
- 0
- 0
Zillow last checked:
Listing updated:
Listed by:
Your Home Sold Guaranteed Realty Imperium
Source: TRREB,MLS®#: X14094082 Originating MLS®#: Central Lakes Association of REALTORS
Originating MLS®#: Central Lakes Association of REALTORSFacts & features
Interior
Bedrooms & bathrooms
- Bedrooms: 5
- Bathrooms: 2
Heating
- Forced Air, Gas
Cooling
- None
Appliances
- Included: Water Heater
Features
- In-Law Suite, Primary Bedroom - Main Floor
- Flooring: Accessory Apartment
- Basement: Full,Separate Entrance
- Has fireplace: No
Interior area
- Living area range: 1100-1500 null
Property
Parking
- Total spaces: 5
- Parking features: Private
- Has garage: Yes
Features
- Pool features: None
Lot
- Size: 7,753 Square Feet
Details
- Parcel number: 640530010
Construction
Type & style
- Home type: SingleFamily
- Architectural style: Bungalow
- Property subtype: Single Family Residence
Materials
- Brick
- Foundation: Concrete Block
- Roof: Asphalt Shingle
Utilities & green energy
- Sewer: Sewer
Community & HOA
Location
- Region: Thorold
Financial & listing details
- Annual tax amount: C$4,500
- Date on market: 10/19/2026
Price history
Price history is unavailable.
Public tax history
Tax history is unavailable.
Climate risks
Neighborhood: L2V
Similar homes
- C$650,0004 bd3 ba-- sqft3360 Baker Cres, Niagara Falls, ON L2J 3L9For Sale
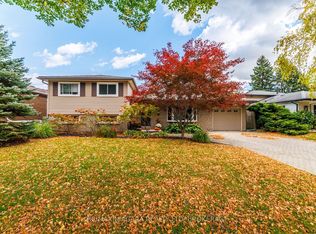 MLS ID #X14091150, RE/MAX NIAGARA REALTY LTD, BROKERAGE. TRREB
 - C$749,9996 bd2 ba-- sqft47 Michigan Ave, Thorold, ON L2V 3S6For Sale
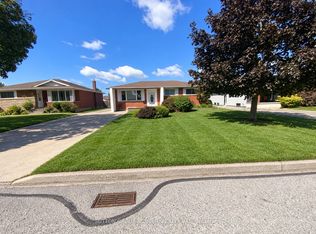 MLS ID #X13788906, SUTTON GROUP-ADMIRAL REALTY INC.. TRREB
 - C$614,9003 bd2 ba-- sqft110 Saint Davids Rd, Saint Catharines, ON L2T 1P9For Sale
 MLS ID #X13828242, BAY STREET GROUP INC.. TRREB
 - C$649,9004 bd2 ba1k sqft5 Brooks Cir, West Lincoln, ON L0R 2A0For Sale
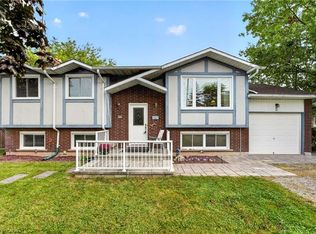 MLS ID #40872466, Corey Schilstra, Salesperson, RE/MAX Escarpment Realty Inc.. ITSO
