COMING SOON!! THIS HOME IS UNDER CONSTRUCTION! The private community is nestled in picturesque Mineral County, West Virginia. Just a stone's throw away from Cumberland, MD, and a short drive from bustling cities like Baltimore, MD, Washington DC, and Charleston, WV, Lakewood offers the perfect balance of placidness and convenience. Immerse yourself in natural beauty as you explore the 50-acre lake with nearly 3 miles of pristine shoreline. Lakewood’s community lake and ponds offer endless opportunities for outdoor adventures. Indulge in a myriad of outdoor activities such as biking, boating, fishing, and swimming. Whether you're seeking adventure or relaxation, Lakewood has it all. With West Virginia’s four distinct seasons, Lakewood provides a breathtaking backdrop that changes with every passing day.For families, let your little ones unleash their energy at one of our two playgrounds suitable for kids of all ages. For those with older children, shoot some hoops with friends and neighbors at our basketball court. Indulge in an ultimate beach experience at our private community beach complete with a pavilion and restrooms. Soak up the sun's rays while enjoying the refreshing breeze off the lake during the day or unwind and create lasting memories with your loved ones in the evening around a fire pit. Discover serenity at Lakewood - where nature meets community. Don't miss out on this extraordinary opportunity to call Lakewood your home sweet home. The Topaz home design is a single-family home, from our signature Gem Series, with 4 bedrooms, 2.5 baths, and a 2-car garage. As you walk in the first floor is an expansive great room with an open floorplan of the kitchen and breakfast nook. The openness of these areas offers plenty of space for informal dining and entertaining.The kitchen has an added island enhancing the kitchen's storage and counter space. Beyond the breakfast nook lies a short hallway with a powder room, closet, garage entry, and a choice room. As you climb up the stairs to the second floor you find a generous owner's suite with a walk-in closet and a bathroom with a shower and private water closet. The owner's suite shares the level with three additional bedrooms, a laundry room, and a full hall bath.
Coming soon 11/30
$423,990
116 Community Cir, Ridgeley, WV 26753
4beds
1,911sqft
Single Family Residence
Built in 2026
0.52 Acres Lot
$-- Zestimate®
$222/sqft
$52/mo HOA
What's special
- 1 day
- 43
- 6
Zillow last checked:
Listing updated:
Listed by:
Jim HART 443-206-2953,
Gemcraft Realty, Inc
Source: Bright MLS,MLS#: WVMI2004598
Facts & features
Interior
Bedrooms & bathrooms
- Bedrooms: 4
- Bathrooms: 3
- Full bathrooms: 2
- 1/2 bathrooms: 1
- Main level bathrooms: 1
Rooms
- Room types: Primary Bedroom, Bedroom 2, Bedroom 3, Bedroom 4, Kitchen, Breakfast Room, Great Room, Office
Primary bedroom
- Features: Attached Bathroom, Walk-In Closet(s)
- Level: Upper
- Area: 208 Square Feet
- Dimensions: 16 X 13
Bedroom 2
- Level: Upper
- Area: 120 Square Feet
- Dimensions: 10 X 12
Bedroom 3
- Level: Upper
- Area: 132 Square Feet
- Dimensions: 11 X 12
Bedroom 4
- Level: Upper
- Area: 121 Square Feet
- Dimensions: 11 X 11
Breakfast room
- Level: Main
- Area: 121 Square Feet
- Dimensions: 11 X 11
Great room
- Level: Main
- Area: 256 Square Feet
- Dimensions: 16 X 16
Kitchen
- Level: Main
- Area: 132 Square Feet
- Dimensions: 11 X 12
Office
- Level: Main
- Area: 99 Square Feet
- Dimensions: 9 X 11
Heating
- Forced Air, Propane
Cooling
- Central Air, Electric
Appliances
- Included: Dishwasher, Microwave, Oven/Range - Electric, Refrigerator, Electric Water Heater
Features
- Bathroom - Tub Shower, Bathroom - Stall Shower, Breakfast Area, Family Room Off Kitchen, Open Floorplan, Kitchen Island, Pantry, Upgraded Countertops, Walk-In Closet(s)
- Flooring: Carpet
- Basement: Full,Unfinished
- Has fireplace: No
Interior area
- Total structure area: 1,911
- Total interior livable area: 1,911 sqft
- Finished area above ground: 1,911
Property
Parking
- Total spaces: 2
- Parking features: Garage Faces Front, Attached
- Attached garage spaces: 2
Accessibility
- Accessibility features: None
Features
- Levels: Two
- Stories: 2
- Pool features: None
- Waterfront features: Lake
Lot
- Size: 0.52 Acres
Details
- Additional structures: Above Grade
- Parcel number: 0
- Zoning: RESIDENTIAL
- Special conditions: Standard
Construction
Type & style
- Home type: SingleFamily
- Architectural style: Colonial
- Property subtype: Single Family Residence
Materials
- Stick Built, Vinyl Siding, CPVC/PVC, Blown-In Insulation
- Foundation: Concrete Perimeter, Passive Radon Mitigation
- Roof: Architectural Shingle
Condition
- Excellent
- New construction: Yes
- Year built: 2026
Details
- Builder model: Topaz
- Builder name: Gemcraft Homes
Utilities & green energy
- Electric: 200+ Amp Service
- Sewer: Public Sewer
- Water: Public
Community & HOA
Community
- Subdivision: Lakewood
HOA
- Has HOA: Yes
- HOA fee: $155 quarterly
Location
- Region: Ridgeley
Financial & listing details
- Price per square foot: $222/sqft
- Date on market: 11/30/2026
- Listing agreement: Exclusive Right To Sell
- Listing terms: Cash,Conventional,FHA,VA Loan
- Ownership: Fee Simple
Estimated market value
Not available
Estimated sales range
Not available
Not available
Price history
Price history is unavailable.
Public tax history
Tax history is unavailable.
Monthly payment
Est. payment
Payment breakdown
Explore the cost of this home by adjusting the details. Changes won't be saved.Climate risks
Neighborhood: 26753
Nearby schools
Schools provided by the listing agent
- District: Mineral County Schools
Source: Bright MLS. This data may not be complete. We recommend contacting the local school district to confirm school assignments for this home.

Similar homes

- $355,0003 bd3 ba1.8k sqft29 Lure Ct, Inwood, WV 25428For Sale
 MLS ID #WVBE2055230, Lucy Brewer, Keller Williams Realty. Bright MLS
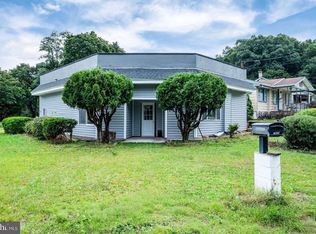
 - $397,0004 bd2 ba1.5k sqft6210 Russell Ave, Pennsauken, NJ 08109For Sale
 MLS ID #NJCD2128654, Hien Vu, Garden State Properties Group - Merchantville. Bright MLS
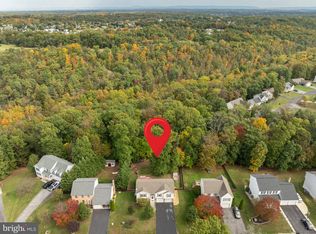
 - $399,9954 bd4 ba1.3k sqft2980F Mourning Dove Pl, Waldorf, MD 20603For Sale
 MLS ID #MDCH2060370, tracy dawson, O'Brien Realty ERA Powered. Bright MLS
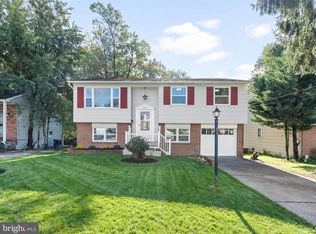
 - $490,0003 bd2 ba1.6k sqft112 Zachary Way, Sanatoga, PA 19464For Sale
 MLS ID #PAMC2197618, Trevor Williams, VRA Realty. Bright MLS
 - $425,0003 bd3 ba2k sqft17244 George Ruffin Rd, Bowling Green, VA 22427For SaleMLS ID #VACV2011174, Camyell Pratt, King George Realty. Bright MLS
- $575,0005 bd4 ba2.7k sqft55 W Ridge Dr, Leola, PA 17540For SaleMLS ID #PALA2097160, Terry Grinestaff, Advanced Realty Services. Bright MLS
- $454,9994 bd3 ba2.1k sqft504 Aster Ln, Orange, VA 22960New ConstructionBright MLS
- $439,9903 bd3 ba1.8k sqft109 Nell St, Perryville, MD 21903New ConstructionMLS ID #MDCC2023256, Nicole Strahorn, Gregg Team Realty. Bright MLS
- $339,9003 bd3 ba1.6k sqft223 Norbury Cir, Willow Street, PA 17584For SaleMLS ID #PALA2097088, Wendy Stauffer, Kingsway Realty - Ephrata. Bright MLS
- $298,5003 bd2 ba1.8k sqft91 Rockface Rd, Levels, WV 25431For SaleMLS ID #WVHS2008376, Chad Haywood, The Mike Haywood Group. Bright MLS
- $485,0004 bd2 ba1.6k sqft116 Enchanted Walk Ln, La Plata, MD 20646For SaleMLS ID #MDCH2059574, Alfonso Talavera, Long & Foster Real Estate, Inc.. Bright MLS
- $550,0003 bd4 ba2.3k sqft4714 Black Eyed Susan Mews, Monrovia, MD 21770For SaleMLS ID #MDFR2090348, Eddie Brady, Showcase Real Estate, LLC.. Bright MLS
- $489,0006 bd4 ba2.4k sqft200-202 Blackwood Clementon Rd, Pine Hill, NJ 08021For SaleMLS ID #NJCD2128410, Avi Dynov, Redefined Real Estate Inc. Bright MLS
- $450,0003 bd3 ba1.3k sqft7772 Old House Rd, Pasadena, MD 21122For SaleMLS ID #MDAA2152260, Gilda Atas, Village Realty. Bright MLS
- $414,9002 bd3 ba1.2k sqftVillage At King Farm Codm, Rockville, MD 20850For SaleMLS ID #MDMC2258822, Brenda Moreno, McWilliams/Ballard Inc.. Bright MLS
- $399,9903 bd4 ba1.8k sqft5533 Marksburg Pl, White Plains, MD 20695New ConstructionBright MLS
- $399,9993 bd2 ba1.1k sqftDecoverly Iv Codm, Rockville, MD 20850For SaleMLS ID #MDMC2258764, Jane Hinton, Hinton Heritage Homes, LLC. Bright MLS
- $460,0003 bd3 ba1.4k sqft15441 Reprise Ter, Rockville, MD 20850For SaleMLS ID #MDMC2259634, Kelly Zhang, Signature Home Realty LLC. Bright MLS
- $374,0003 bd3 ba1.8k sqft308 London Downs Cir, Stephens City, VA 22655For SaleMLS ID #VAFV2043900, Don Butler, Virginia Property Group, Inc.. Bright MLS
- $289,9003 bd2 ba1.2k sqft1800 Mount Laurel Rd, Temple, PA 19560For SaleMLS ID #PABK2078892, Chris Carr, HomeZu. Bright MLS
