What would you do with a home on 2.7 acres with a pool and a separate workshop? This is your chance to find out. This home has a beautifully updated kitchen and is freshly painted throughout. It's waiting for your family to move in. With the large master retreat, sunroom, covered patio, and pool deck, there is plenty of space to both live and entertain. Conveniently located close to all things Hartselle City and Decatur City, while not being restricted by an HOA.
Under contract
Price cut: $2.5K (6/29)
$427,500
116 Deer Springs Rd SW, Decatur, AL 35603
4beds
2,274sqft
Single Family Residence
Built in 1977
2.7 Acres Lot
$416,100 Zestimate®
$188/sqft
$-- HOA
What's special
- 113 days
- 46
- 1
Zillow last checked:
Listing updated:
Listed by:
Cedelia Boyd 256-694-5968,
NextHome Kel Mitchell,
Sheela Creel 256-348-6700,
NextHome Kel Mitchell
Source: ValleyMLS,MLS#: 21918875
Facts & features
Interior
Bedrooms & bathrooms
- Bedrooms: 4
- Bathrooms: 4
- Full bathrooms: 2
- 1/2 bathrooms: 2
Rooms
- Room types: Master Bedroom, Living Room, Bedroom 2, Dining Room, Bedroom 3, Kitchen, Bedroom 4, Family Room, Laundry, Sun
Primary bedroom
- Features: Carpet
- Level: Second
- Area: 294
- Dimensions: 14 x 21
Bedroom 2
- Level: Second
- Area: 110
- Dimensions: 10 x 11
Bedroom 3
- Features: Carpet
- Level: Second
- Area: 144
- Dimensions: 12 x 12
Bedroom 4
- Level: Second
- Area: 180
- Dimensions: 15 x 12
Dining room
- Level: First
- Area: 168
- Dimensions: 12 x 14
Family room
- Level: First
- Area: 238
- Dimensions: 17 x 14
Kitchen
- Features: Granite Counters, Pantry, Wood Floor
- Level: First
- Area: 324
- Dimensions: 12 x 27
Living room
- Features: Wood Floor
- Level: First
- Area: 252
- Dimensions: 14 x 18
Laundry room
- Level: First
- Area: 180
- Dimensions: 12 x 15
Heating
- Central 2, Electric
Cooling
- Central 2
Features
- Basement: Crawl Space
- Has fireplace: No
- Fireplace features: None
Interior area
- Total interior livable area: 2,274 sqft
Property
Parking
- Parking features: Garage-One Car, Garage-Attached, Workshop in Garage, Garage Faces Side, Parking Pad
Features
- Levels: Two
- Stories: 2
- Has private pool: Yes
Lot
- Size: 2.7 Acres
Details
- Parcel number: 1204200004051.000
Construction
Type & style
- Home type: SingleFamily
- Property subtype: Single Family Residence
Condition
- New construction: No
- Year built: 1977
Utilities & green energy
- Sewer: Septic Tank
- Water: Public
Community & HOA
Community
- Subdivision: Metes And Bounds
HOA
- Has HOA: No
Location
- Region: Decatur
Financial & listing details
- Price per square foot: $188/sqft
- Date on market: 5/22/2026
Estimated market value
$416,100
$395,000 - $437,000
$2,044/mo
Price history
| Date | Event | Price |
|---|---|---|
| 7/7/2026 | Contingent | $427,500$188/sqft |
Source:  ValleyMLS #21918875 Report a problem ValleyMLS #21918875 Report a problem | ||
| 6/29/2026 | Price change | $427,500-0.6%$188/sqft |
Source: ValleyMLS #21918875 Report a problem | ||
| 5/25/2026 | Listed for sale | $430,000+3.6%$189/sqft |
Source: ValleyMLS #21918875 Report a problem | ||
| 5/23/2022 | Sold | $415,000+2%$182/sqft |
Source: ValleyMLS #1806058 Report a problem | ||
| 4/25/2022 | Pending sale | $406,750$179/sqft |
Source: ValleyMLS #1806058 Report a problem | ||
| 4/20/2022 | Listed for sale | $406,750$179/sqft |
Source: ValleyMLS #1806058 Report a problem | ||
Public tax history
Tax history is unavailable.
Monthly payment
Est. payment
Payment breakdown
Explore the cost of this home by adjusting the details. Changes won't be saved.Climate risks
Neighborhood: 35603
Nearby schools
Schools provided by the listing agent
- Elementary: Frances Nungester
- Middle: Austin Middle
- High: Austin
Source: ValleyMLS. This data may not be complete. We recommend contacting the local school district to confirm school assignments for this home.
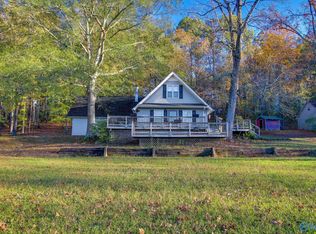
Similar homes
- $369,9004 bd3 ba2.6k sqft3308 Cedarhurst Dr SW, Decatur, AL 35603For Sale
 MLS ID #21928836, Julie Green. ValleyMLS
 - $399,9003 bd4 ba2.7k sqft2011 Shady Grove Ln SW, Decatur, AL 35603For Sale
 MLS ID #21928776, Sarah Scarbrough. ValleyMLS
 - $399,9873 bd2 ba2k sqft3824 S Chapel Hill Rd SW, Decatur, AL 35603For Sale
 MLS ID #21922867, Jake Smith. ValleyMLS
 - $399,0004 bd3 ba2.6k sqft1716 Woodall Rd SW, Decatur, AL 35603For Sale
 MLS ID #21925871, Wenda Vidrios. ValleyMLS
