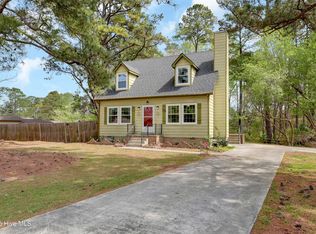


Welcome to this like-new 3-bedroom, 2-bath home nestled on a beautiful tree-lined lot in Castle Hayne! Offering the perfect combination of modern comfort and convenient location, this home has no HOA and is just minutes from Wilmington with an easy drive to Wrightsville Beach. Inside, the inviting open floor plan creates a seamless flow between the living spaces and showcases a beautiful kitchen with abundant cabinetry, generous counter space and a large bar area perfect for casual dining, entertaining or gathering with family and friends. The kitchen opens conveniently to the formal dining area, making hosting effortless. The spacious primary suite offers a relaxing retreat with a large ensuite bath featuring a beautifully tiled shower and plenty of room to unwind. Two additional bedrooms provide flexibility for guests, an office or a growing household. With its like-new condition, attractive finishes, beautiful wooded setting and desirable location without the restrictions of an HOA, this home offers an exceptional opportunity to enjoy the best of coastal Carolina living while remaining close to everything Wilmington has to offer!
Sold for $312,500
Zillow last checked:
Listing updated:
Bought with:
Heather N Archer, 232570
Intracoastal Realty Corporation
Morgan Castro, 365324
Intracoastal Realty Corporation
Source: Hive MLS,MLS#: 100596356 Originating MLS: Cape Fear Realtors MLS, Inc.
Originating MLS: Cape Fear Realtors MLS, Inc.Price history
| Date | Event | Price |
|---|---|---|
| 10/19/2026 | Sold | $312,500-2.3%$240/sqft |
Source:  Hive MLS #100596356 Report a problem Hive MLS #100596356 Report a problem | ||
| 9/14/2026 | Pending sale | $319,900$246/sqft |
Source: BHHS broker feed #100596356 Report a problem | ||
| 9/14/2026 | Contingent | $319,900$246/sqft |
Source: Hive MLS #100596356 Report a problem | ||
| 9/8/2026 | Price change | $319,900-3%$246/sqft |
Source: Hive MLS #100596356 Report a problem | ||
| 8/25/2026 | Price change | $329,900-1.5%$253/sqft |
Source: Hive MLS #100596356 Report a problem | ||
| 8/20/2026 | Price change | $334,900-2.9%$257/sqft |
Source: Hive MLS #100596356 Report a problem | ||
| 8/14/2026 | Listed for sale | $345,000+25%$265/sqft |
Source: Hive MLS #100596356 Report a problem | ||
| 1/19/2024 | Sold | $276,000+452%$212/sqft |
Source: Hive MLS #100418995 Report a problem | ||
| 3/8/2023 | Pending sale | $50,000$38/sqft |
Source: Hive MLS #100371450 Report a problem | ||
| 2/28/2023 | Listed for sale | $50,000$38/sqft |
Source: Hive MLS #100371450 Report a problem | ||
Get a cash offer in 3 minutes
Find out how much your home could sell for in as little as 3 minutes with a no-obligation cash offer.
Estimated market value
$319,300
