Nestled in Butler Township’s desirable Westwood Manor plan, this solid brick well-maintained ranch sits on an expansive double lot at the end of a quiet cul-de-sac. The main level features gleaming hardwood floors throughout, 3 spacious bedrooms, 1 full bath and a private half bath in the primary suite. The open kitchen and dining combination boasts solid wood cabinetry plus a dedicated coffee bar with extra storage. Step into the bright, light-filled sunroom that leads directly out to your private backyard oasis—complete with an 8-foot inground pool, expansive surrounding deck, full privacy fencing and 2 outdoor storage sheds. The fully finished lower level offers bonus living space, including a cozy family room accented by a wood-burning stove with custom brick surround and built-in brick shelves, a dedicated bar area for entertaining, a second half bath and a laundry area. Peace-of-mind upgrades include a newly installed roof in 2026, sewer lateral repairs completed in November 2025, new stove, furnace and air conditioning unit and Guard Home Warranty VIP Package with Pool & Spa Equipment Coverage until November 17,2026. Move-in ready with space to entertain inside and out!
Contingent
$275,000
116 Easy St, Butler, PA 16001
3beds
1,161sqft
Single Family Residence
Built in 1900
0.5 Acres Lot
$271,700 Zestimate®
$237/sqft
$-- HOA
What's special
Private backyard oasisFully finished lower levelLaundry areaCozy family roomBright light-filled sunroomSecond half bathFull privacy fencing
- 27 days
- 2,489
- 189
Likely to sell faster than
Zillow last checked:
Listing updated:
Listed by:
Cristina Damis 412-782-3700,
BERKSHIRE HATHAWAY HOMESERVICES THE PREFERRED REAL 412-782-3700
Source: WPMLS,MLS#: 1769043 Originating MLS: West Penn Multi-List
Originating MLS: West Penn Multi-ListFacts & features
Interior
Bedrooms & bathrooms
- Bedrooms: 3
- Bathrooms: 3
- Full bathrooms: 1
- 1/2 bathrooms: 2
Primary bedroom
- Level: Main
- Dimensions: 12x12
Bedroom 2
- Level: Main
- Dimensions: 13x9
Bedroom 3
- Level: Main
- Dimensions: 10x10
Bonus room
- Level: Main
- Dimensions: 18x12
Dining room
- Level: Main
- Dimensions: 13x9
Entry foyer
- Level: Main
- Dimensions: 10x7
Game room
- Level: Lower
- Dimensions: 30x29
Kitchen
- Level: Main
- Dimensions: 12x10
Laundry
- Level: Lower
- Dimensions: 14x9
Living room
- Level: Main
- Dimensions: 12x12
Heating
- Forced Air, Gas
Cooling
- Central Air, Gas
Appliances
- Included: Some Electric Appliances, Cooktop, Dryer, Dishwasher, Microwave, Refrigerator, Stove, Washer
Features
- Window Treatments
- Flooring: Hardwood, Laminate, Tile, Carpet
- Windows: Window Treatments
- Basement: Finished,Walk-Out Access
- Has fireplace: No
- Fireplace features: None
Interior area
- Total structure area: 1,161
- Total interior livable area: 1,161 sqft
Video & virtual tour
Property
Parking
- Total spaces: 3
- Parking features: Built In, Garage Door Opener
- Has attached garage: Yes
Features
- Pool features: Pool
Lot
- Size: 0.5 Acres
- Dimensions: 0.5042
Details
- Parcel number: 0563A720000
Construction
Type & style
- Home type: SingleFamily
- Architectural style: Colonial,Raised Ranch
- Property subtype: Single Family Residence
Materials
- Brick
- Roof: Asphalt
Condition
- Resale
- Year built: 1900
Details
- Warranty included: Yes
Utilities & green energy
- Sewer: Public Sewer
- Water: Public
Community & HOA
Community
- Subdivision: Westwood Manor
Location
- Region: Butler
Financial & listing details
- Price per square foot: $237/sqft
- Tax assessed value: $18,680
- Annual tax amount: $2,774
- Date on market: 8/13/2026
Estimated market value
$271,700
$258,000 - $285,000
$1,618/mo
Price history
| Date | Event | Price |
|---|---|---|
| 8/31/2026 | Contingent | $275,000$237/sqft |
Source:  WPMLS #1769043 Report a problem WPMLS #1769043 Report a problem | ||
| 8/13/2026 | Price change | $275,000+0.4%$237/sqft |
Source: WPMLS #1769043 Report a problem | ||
| 11/19/2025 | Pending sale | $274,000+3%$236/sqft |
Source: WPMLS #1723813 Report a problem | ||
| 11/18/2025 | Sold | $266,033-2.9%$229/sqft |
Source: WPMLS #1723813 Report a problem | ||
| 10/17/2025 | Contingent | $274,000$236/sqft |
Source: WPMLS #1723813 Report a problem | ||
| 10/6/2025 | Listed for sale | $274,000$236/sqft |
Source: WPMLS #1723813 Report a problem | ||
Public tax history
| Year | Property taxes | Tax assessment |
|---|---|---|
| 2025 | $2,794 | $18,680 |
| 2024 | $2,794 +1.4% | $18,680 |
| 2023 | $2,755 +3.2% | $18,680 |
| 2022 | $2,669 | $18,680 |
| 2021 | -- | $18,680 |
| 2020 | -- | $18,680 |
| 2019 | $1,823 -30.2% | $18,680 |
| 2018 | $2,613 +254.9% | $18,680 |
| 2017 | $736 -9.1% | $18,680 |
| 2016 | $810 +113.8% | $18,680 |
| 2015 | $379 | $18,680 |
| 2014 | $379 | $18,680 |
| 2013 | $379 +5.1% | $18,680 |
| 2012 | $360 | $18,680 |
| 2011 | $360 | $18,680 |
| 2010 | $360 | $18,680 |
| 2009 | $360 +5% | $18,680 +33.3% |
| 2008 | $343 +11.1% | $14,011 |
| 2007 | $309 | $14,011 |
| 2006 | $309 -46.5% | $14,011 |
| 2005 | $577 -60.5% | $14,011 |
| 2004 | $1,463 +173.3% | $14,011 |
| 2003 | $535 | $14,011 |
| 2002 | $535 +8.5% | $14,011 |
| 2000 | $493 +12.8% | $14,011 |
| 1999 | $437 | $14,011 |
Find assessor info on the county website
Monthly payment
Est. payment
Payment breakdown
Explore the cost of this home by adjusting the details. Changes won't be saved.Climate risks
Neighborhood: Homeacre-Lyndora
Nearby schools
Schools provided by the listing agent
- District: Butler
Source: WPMLS. This data may not be complete. We recommend contacting the local school district to confirm school assignments for this home.
Similar homes
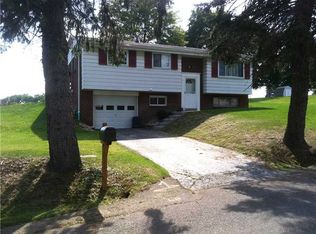
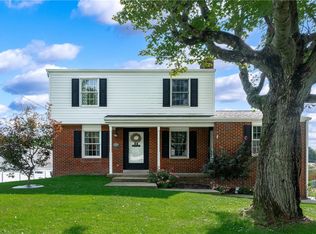
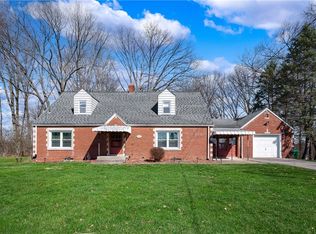
- $269,5003 bd2 ba1.5k sqft110 Irene Dr, Butler, PA 16001For Sale
 MLS ID #1771499, Trish Holt. WPMLS
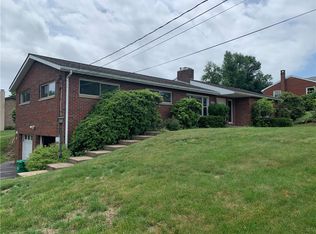
 - $279,5004 bd2 ba1.5k sqft125 Merritt Dr, Butler, PA 16001For Sale
 MLS ID #1743941, Nicole Glasgow. WPMLS
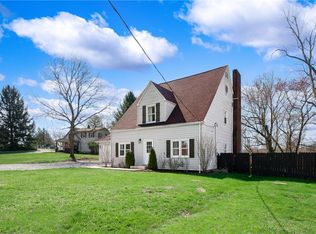
 - $310,0004 bd2 ba1.5k sqft331 Westbrook Dr, Butler, PA 16001For Sale
 MLS ID #1759733, Dave Dickson. WPMLS
 - $325,0004 bd3 ba1.7k sqft431 Sunset Dr, Butler, PA 16001For Sale
 MLS ID #1759428, Maria Rea. WPMLS
