Proposed Construction-Welcome to the Homewood, one of Woodland Homes best selling one story floor plans! LOCATED IN IN THE BRAND NEW CRAFTSMAN SERIES NEIGHBORHOOD, LANEY COVE, MINUTES FROM MERIDIANVILLE'S NEWEST DEVELOPMENT!
For sale
$474,900
116 Evaline Ridge Ln, Toney, AL 35773
3beds
2,511sqft
Single Family Residence
Built in ----
0.25 Acres Lot
$-- Zestimate®
$189/sqft
$42/mo HOA
What's special
- 3 days
- 15
- 0
Zillow last checked:
Listing updated:
Listed by:
Stephanie Beckert 256-374-3105,
Woodland Real Estate, Inc.
Source: ValleyMLS,MLS#: 21933164
Facts & features
Interior
Bedrooms & bathrooms
- Bedrooms: 3
- Bathrooms: 3
- Full bathrooms: 2
- 1/2 bathrooms: 1
Rooms
- Room types: Master Bedroom, Living Room, Bedroom 2, Dining Room, Bedroom 3, Kitchen
Primary bedroom
- Features: Tray Ceiling(s), Wood Floor, Walk-In Closet(s)
- Level: First
- Area: 238
- Dimensions: 17 x 14
Bedroom 2
- Features: Carpet
- Level: First
- Area: 132
- Dimensions: 12 x 11
Bedroom 3
- Features: Carpet, Vaulted Ceiling(s)
- Level: First
- Area: 144
- Dimensions: 12 x 12
Dining room
- Features: 10’ + Ceiling, Recessed Lighting, Wood Floor, Wainscoting
- Level: First
- Area: 154
- Dimensions: 14 x 11
Kitchen
- Features: Recessed Lighting, Wood Floor, Built-in Features
- Level: First
- Area: 336
- Dimensions: 21 x 16
Living room
- Features: 12’ Ceiling, Recessed Lighting, Vaulted Ceiling(s), Wood Floor
- Level: First
- Area: 357
- Dimensions: 21 x 17
Heating
- Central 1, Electric
Cooling
- Central 1, Electric
Features
- Has basement: No
- Number of fireplaces: 1
- Fireplace features: One, Gas Log
Interior area
- Total interior livable area: 2,511 sqft
Property
Parking
- Parking features: Garage-Two Car, Garage-Attached, Garage Door Opener, Driveway-Concrete
Features
- Levels: One
- Stories: 1
Lot
- Size: 0.25 Acres
Construction
Type & style
- Home type: SingleFamily
- Architectural style: Ranch,Craftsman
- Property subtype: Single Family Residence
Materials
- Foundation: Slab
Condition
- Proposed Construction
Details
- Builder name: WOODLAND HOMES OF HUNTSVILLE
Utilities & green energy
- Sewer: Private Sewer
Community & HOA
Community
- Subdivision: Laney Cove
HOA
- Has HOA: Yes
- HOA fee: $500 annually
- HOA name: Woodland Homes
Location
- Region: Toney
Financial & listing details
- Price per square foot: $189/sqft
- Date on market: 11/2/2026
Estimated market value
Not available
Estimated sales range
Not available
Not available
Price history
| Date | Event | Price |
|---|---|---|
| 11/2/2026 | Listed for sale | $474,900$189/sqft |
Source:  ValleyMLS #21933164 Report a problem | ||
Public tax history
Tax history is unavailable.
Monthly payment
Est. payment
Payment breakdown
Explore the cost of this home by adjusting the details. Changes won't be saved.Climate risks
Neighborhood: 35773
Nearby schools
Schools provided by the listing agent
- Elementary: Lynn Fanning
- Middle: Meridianville
- High: Hazel Green
Source: ValleyMLS. This data may not be complete. We recommend contacting the local school district to confirm school assignments for this home.
Similar homes
- $494,9003 bd3 ba2.3k sqft112 Evaline Ridge Ln, Toney, AL 35773For Sale
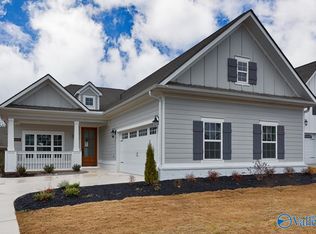 MLS ID #21933122, Stephanie Beckert. ValleyMLS
- $574,9004 bd4 ba3.4k sqft114 Evaline Ridge Ln, Toney, AL 35773For Sale
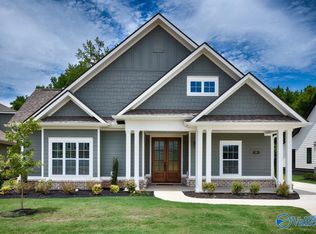 MLS ID #21933155, Stephanie Beckert. ValleyMLS
- $594,9004 bd4 ba3.4k sqft111 Evaline Ridge Ln, Toney, AL 35773For Sale
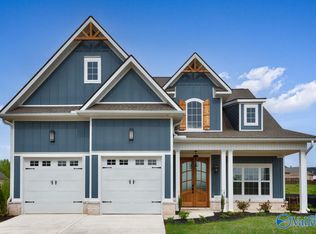 MLS ID #21933089, Stephanie Beckert. ValleyMLS
- from $453,3994 bd3 ba2.7k sqftPortsmouth Plan, Magnolia Hill, Toney, AL 35773New Construction
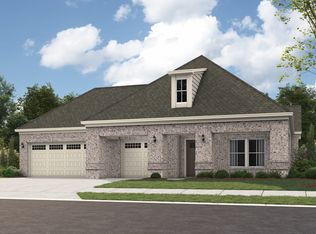 Stone Martin Builders
