Enjoy privacy, convenience, and low-maintenance living at 114 Falling Waters, Unit 3. Tucked into a fourplex setting, this upper-level 1-bedroom, 1-bath condo offers a comfortable layout surrounded by the natural beauty of Western North Carolina while remaining just a short drive from Hendersonville.
The second level condo features a spacious living area with abundant natural light, an efficient kitchen, generous storage, and a private deck overlooking the wooded surroundings—the perfect spot to relax and enjoy the peaceful setting. The bedroom offers additional flexibility with ample closet space and direct access to the outdoor living area.
A standout feature is the lower-level private garage, providing secure parking along with valuable additional storage space—ideal for outdoor gear, seasonal items, bikes, or a workshop area.
Whether you're searching for a full-time residence, mountain getaway, or easy-to-maintain Western North Carolina home, this private condo offers a great combination of space, storage, convenience, and proximity to Hendersonville.
Under contract-show
$140,000
116 Falling Waters Rd APT 3, Hendersonville, NC 28792
1beds
650sqft
Condominium
Built in 1983
-- sqft lot
$-- Zestimate®
$215/sqft
$125/mo HOA
What's special
Lower-level private garageEfficient kitchenGenerous storageSecure parkingAdditional storage space
- 41 days
- 73
- 0
Zillow last checked:
Listing updated:
Listed by:
Meg Nichols meg@cbawest.com,
Coldwell Banker Advantage
Source: Canopy MLS as distributed by MLS GRID,MLS#: 4416579
Facts & features
Interior
Bedrooms & bathrooms
- Bedrooms: 1
- Bathrooms: 1
- Full bathrooms: 1
- Main level bedrooms: 1
Bedroom s
- Features: Walk-In Closet(s), See Remarks
- Level: Main
- Area: 180.65 Square Feet
- Dimensions: 14' 1" X 12' 10"
Bathroom full
- Level: Main
- Area: 40.23 Square Feet
- Dimensions: 8' 4" X 4' 10"
Kitchen
- Features: Walk-In Pantry
- Level: Main
- Area: 96.23 Square Feet
- Dimensions: 12' 10" X 7' 6"
Living room
- Features: Open Floorplan, See Remarks
- Level: Main
- Area: 286.73 Square Feet
- Dimensions: 25' 8" X 11' 2"
Heating
- Electric
Cooling
- Electric, Wall Unit(s)
Appliances
- Included: Electric Range, Refrigerator
- Laundry: Electric Dryer Hookup, In Kitchen, Washer Hookup
Features
- Open Floorplan, Walk-In Closet(s), Walk-In Pantry
- Flooring: Laminate, Linoleum
- Doors: Sliding Doors
- Basement: Storage Space,Walk-Out Access,Walk-Up Access
Interior area
- Total structure area: 650
- Total interior livable area: 650 sqft
- Finished area above ground: 650
- Finished area below ground: 0
Property
Parking
- Total spaces: 7
- Parking features: Attached Garage, Garage Faces Rear, Parking Space(s), Shared Driveway, Garage on Main Level
- Attached garage spaces: 1
- Uncovered spaces: 6
- Details: Two parking spaces on the front side of the building, room for 5-6 in the back (lower level/unlined).
Features
- Levels: One
- Stories: 1
- Entry location: Main
- Patio & porch: Balcony
Lot
- Features: Private, Wooded
Details
- Parcel number: 9902771
- Zoning: R2
- Special conditions: Standard
Construction
Type & style
- Home type: Condo
- Architectural style: Colonial
- Property subtype: Condominium
Materials
- Brick Full
Condition
- New construction: No
- Year built: 1983
Utilities & green energy
- Sewer: Septic Installed
- Water: Shared Well
Community & HOA
Community
- Features: Fifty Five and Older
- Senior community: Yes
- Subdivision: Brookside Manor Condominiums
HOA
- Has HOA: Yes
- HOA fee: $125 monthly
- HOA name: Mountain Falls Condo Association
- HOA phone: 201-390-5527
Location
- Region: Hendersonville
Financial & listing details
- Price per square foot: $215/sqft
- Tax assessed value: $111,400
- Date on market: 8/21/2026
- Cumulative days on market: 25 days
- Listing terms: Cash
- Road surface type: Asphalt, Paved
Estimated market value
Not available
Estimated sales range
Not available
Not available
Price history
| Date | Event | Price |
|---|---|---|
| 8/21/2026 | Listed for sale | $140,000+311.8%$215/sqft |
Source:  Canopy MLS as distributed by MLS GRID #4416579 Report a problem Canopy MLS as distributed by MLS GRID #4416579 Report a problem | ||
| 9/20/2012 | Sold | $34,000-45.6%$52/sqft |
Source: Agent Provided Report a problem | ||
| 6/3/2011 | Listing removed | $62,500$96/sqft |
Source: Town and Mountain Realty #451527 Report a problem | ||
| 10/8/2010 | Listed for sale | $62,500$96/sqft |
Source: Town and Mountain Realty #451527 Report a problem | ||
| 7/24/2010 | Listing removed | $62,500$96/sqft |
Source: Town and Mountain Realty #451527 Report a problem | ||
| 10/9/2009 | Listed for sale | $62,500$96/sqft |
Source: Town and Mountain Realty #451527 Report a problem | ||
| 7/12/2009 | Listing removed | $62,500$96/sqft |
Source: Town and Mountain Realty #393442 Report a problem | ||
| 8/22/2008 | Price change | $62,500-10.7%$96/sqft |
Source: Listhub #393442 Report a problem | ||
| 6/10/2008 | Listed for sale | $70,000$108/sqft |
Source: Listhub #393442 Report a problem | ||
| 3/1/2008 | Listing removed | $70,000$108/sqft |
Source: NCI #393442 Report a problem | ||
| 2/1/2008 | Listed for sale | $70,000+16.7%$108/sqft |
Source: NCI #393442 Report a problem | ||
| 10/6/2005 | Sold | $60,000$92/sqft |
Source: Agent Provided Report a problem | ||
Public tax history
| Year | Property taxes | Tax assessment |
|---|---|---|
| 2018 | -- | $61,100 |
| 2017 | $419 | $61,100 |
| 2016 | -- | $61,100 |
| 2015 | -- | $61,100 -71.4% |
| 2014 | -- | $213,850 +250% |
| 2013 | -- | $61,100 |
| 2012 | -- | $61,100 |
| 2011 | -- | $61,100 -9.9% |
| 2010 | -- | $67,800 |
| 2009 | -- | $67,800 |
| 2008 | -- | $67,800 |
| 2007 | -- | $67,800 +47.7% |
| 2006 | -- | $45,900 |
Find assessor info on the county website
Monthly payment
Est. payment
Payment breakdown
Explore the cost of this home by adjusting the details. Changes won't be saved.Climate risks
Neighborhood: 28792
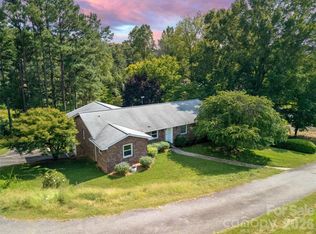
- $334,5002 bd2 ba1.5k sqft114 Falling Waters Rd APT 2, Hendersonville, NC 28792For Sale
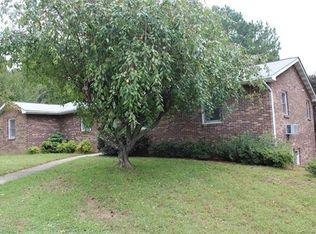
- $230,0001 bd1 ba817 sqft114 Falling Waters Rd APT 1, Hendersonville, NC 28792Off Market
- $178,3001 bd1 ba840 sqft114 Falling Waters Rd, Hendersonville, NC 28792Off Market
- $213,4002 bd2 ba1.5k sqft114 Falling Waters Rd, Hendersonville, NC 28792Off Market
Similar homes
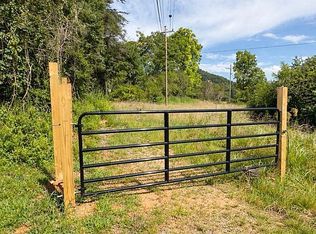
- $145,0003 bd1 ba941 sqft1310 Broyles Rd, Hendersonville, NC 28791For Sale By Owner
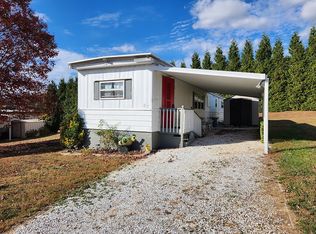
- $116,0002 bd2 ba920 sqft87 Klondike Ln, Hendersonville, NC 28792For Sale By Owner
- $179,0002 bd2 ba900 sqft140 Jaymar Park Dr #174, Hendersonville, NC 28792For Sale By Owner
- $169,0001 bd1 ba555 sqft521 Courtwood Ln APT 8, Hendersonville, NC 28739For Sale
 MLS ID #4412419, Hilary Paradise, Town and Mountain Realty. Canopy MLS as distributed by MLS GRID
 - $138,5001 bd1 ba474 sqftApple Valley Villas, Lake Lure, NC 28746For SaleMLS ID #4419123, Margaret Edgerton, Howard Hanna Beverly-Hanks, Lake Lure. Canopy MLS as distributed by MLS GRID
- $194,5001 bd1 ba604 sqft520 Courtwood Ln APT 4, Hendersonville, NC 28739For SaleMLS ID #4399411, Sherri Holbert, Patton Allen Real Estate LLC. Canopy MLS as distributed by MLS GRID
- $155,0002 bd2 ba896 sqft128 Pearson Cir, Lake Lure, NC 28746For SaleMLS ID #4417256, Kari Owens, Carolina Properties. Canopy MLS as distributed by MLS GRID
- $200,0002 bd2 ba936 sqft33 Lake Dr APT G-1, Hendersonville, NC 28739For SaleMLS ID #4414312, Greg Christner, Coldwell Banker Advantage. Canopy MLS as distributed by MLS GRID
- $155,0002 bd2 ba948 sqft30 Gertrude Ln, Candler, NC 28715For SaleMLS ID #4407471, Leslie Davis, Unique: A Real Estate Collective. Canopy MLS as distributed by MLS GRID
- $194,9002 bd2 ba920 sqftHolly Crest, Hendersonville, NC 28739For SaleMLS ID #4379702, Mary Green, Century 21 Mountain Lifestyles. Canopy MLS as distributed by MLS GRID
- $179,6002 bd1 ba603 sqft260 Oak Ridge Rd, Hendersonville, NC 28792For SaleMLS ID #4354284, Chris Scruggs, We Sell WNC, LLC. Canopy MLS as distributed by MLS GRID
- $194,5001 bd1 ba604 sqft520 Courtwood Ln APT 8, Hendersonville, NC 28739For SaleMLS ID #4399412, Sherri Holbert, Patton Allen Real Estate LLC. Canopy MLS as distributed by MLS GRID
- $210,0002 bd2 ba896 sqft102 Boyd Dr APT 2A, Flat Rock, NC 28731For SaleMLS ID #4424177, Hilary Paradise, Town and Mountain Realty. Canopy MLS as distributed by MLS GRID
- $139,5001 bd1 ba415 sqftApple Valley Villas, Lake Lure, NC 28746For SaleMLS ID #4425910, Ken Williams, Pinnacle Sothebys International Realty. Canopy MLS as distributed by MLS GRID
