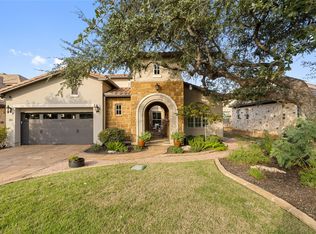
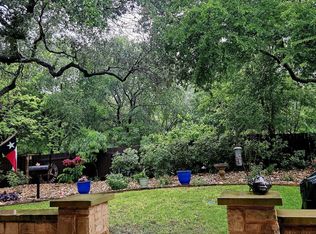
Located in the coveted Gabriel's Overlook gated community, this is the one you have been waiting for! From the moment you arrive, you will be welcomed by the timeless hill country character and charm of the home surrounded by over 100 mature trees on a one-acre lot. The backyard is a true highlight, featuring a stunning stone outdoor fireplace, surrounded by outdoor seating and a full outdoor kitchen, creating the perfect backdrop for gatherings with family and friends. This 3,235 sqft one-story home boasts 4 bedrooms (one dual as an office), 3 full bathrooms, 2 living areas, a formal dining room and a kitchen nook. At its heart is a grand living room, complete with a wood burning fireplace, that flows seamlessly into a beautifully crafted kitchen, with a large center island, eat-in high bar, custom pecan cabinets, and granite countertops. You will appreciate the exceptional craftsmanship including the custom ceilings, unique granite and stone countertops throughout, custom wood shutters, oversized rooms and abundant closet space! Gabriel's Overlook is one of Georgetown's most sought-after neighborhoods, known for its central location, close to the brand-new Target, Costco, HEB, and plenty of retail and restaurants nearby. Zoned to the acclaimed Liberty Hill schools including the just opened Legacy Ranch High School along with a low tax rate of 1.73. Don't miss the community park with San Gabriel River access! This one is a must-see...it won't last long!
Active
$825,000
116 Gabriels Loop, Georgetown, TX 78628
4beds
3,235sqft
Single Family Residence
Built in 2005
1.01 Acres Lot
$-- Zestimate®
$255/sqft
$68/mo HOA
What's special
- 1 day
- 265
- 22
Likely to sell faster than
Zillow last checked:
Listing updated:
Listed by:
Lana Tucker-Voth (512) 925-9780,
Keller Williams Realty Lone St (512) 868-1771
Source: Unlock MLS,MLS#: 1906975
Facts & features
Interior
Bedrooms & bathrooms
- Bedrooms: 4
- Bathrooms: 3
- Full bathrooms: 3
- Main level bedrooms: 4
Primary bathroom
- Features: Granite Counters, Double Vanity, Full Bath, Jetted Tub, Separate Shower, Walk-in Shower
- Level: Main
Family room
- Features: Beamed Ceilings, Ceiling Fan(s), Wet Bar
- Level: Main
Kitchen
- Features: Breakfast Bar, Kitchen Island, Granite Counters, Eat-in Kitchen, Recessed Lighting
- Level: Main
Heating
- Central, Fireplace(s)
Cooling
- Ceiling Fan(s), Central Air
Appliances
- Included: Built-In Oven(s), Cooktop, Gas Cooktop, Microwave, Oven
Features
- Bar, Breakfast Bar, Ceiling Fan(s), Beamed Ceilings, Coffered Ceiling(s), High Ceilings, Vaulted Ceiling(s), Granite Counters, Stone Counters, Double Vanity, Eat-in Kitchen, Entrance Foyer, French Doors, Kitchen Island, Multiple Dining Areas, Multiple Living Areas, Pantry, Recessed Lighting
- Flooring: Carpet, Tile, Wood
- Windows: Double Pane Windows, Shutters
- Number of fireplaces: 2
Interior area
- Total interior livable area: 3,235 sqft
Video & virtual tour
Property
Parking
- Total spaces: 3
- Parking features: Attached, Garage, Garage Door Opener, Garage Faces Side
- Attached garage spaces: 3
Accessibility
- Accessibility features: None
Features
- Levels: One
- Stories: 1
- Patio & porch: Covered, Rear Porch
- Exterior features: Lighting, Outdoor Grill, Private Yard
- Pool features: None
- Fencing: Wrought Iron
- Has view: Yes
- View description: Hill Country, Neighborhood, Trees/Woods
- Waterfront features: None
Lot
- Size: 1.01 Acres
- Features: Back Yard, Front Yard, Interior Lot, Landscaped, Level, Private, Sprinkler - Automatic, Sprinkler - In-ground, Trees-Large (Over 40 Ft), Many Trees
Details
- Additional structures: None
- Parcel number: 15253505000031
- Special conditions: Standard
Construction
Type & style
- Home type: SingleFamily
- Property subtype: Single Family Residence
Materials
- Foundation: Slab
- Roof: Composition, Shingle
Condition
- Resale
- New construction: No
- Year built: 2005
Utilities & green energy
- Sewer: Aerobic Septic
- Water: Public
- Utilities for property: Electricity Connected, Propane, Water Connected
Community & HOA
Community
- Features: Gated, Park
- Subdivision: Gabriels Overlook Ph 05
HOA
- Has HOA: Yes
- Services included: Common Area Maintenance
- HOA fee: $810 annually
- HOA name: Gabriel's Overlook POA
Location
- Region: Georgetown
Financial & listing details
- Price per square foot: $255/sqft
- Tax assessed value: $758,393
- Annual tax amount: $10,577
- Date on market: 11/14/2026
- Listing terms: Cash,Conventional,FHA,VA Loan
- Electric utility on property: Yes
Estimated market value
Not available
Estimated sales range
Not available
Not available
Price history
| Date | Event | Price |
|---|---|---|
| 11/14/2026 | Listed for sale | $825,000+92%$255/sqft |
Source:  Unlock MLS #1906975 Report a problem | ||
| 9/21/2014 | Sold | -- |
Source: Agent Provided Report a problem | ||
| 10/7/2011 | Listing removed | $429,777$133/sqft |
Source: JUDY McCARTY, REALTORS #7312043 Report a problem | ||
| 7/29/2011 | Listed for sale | $429,777-5.5%$133/sqft |
Source: JUDY McCARTY, REALTORS #7312043 Report a problem | ||
| 1/29/2011 | Listing removed | $455,000$141/sqft |
Source: Judy McCarty Realtors #9524404 Report a problem | ||
| 8/18/2010 | Listed for sale | $455,000$141/sqft |
Source: Judy McCarty Realtors #9524404 Report a problem | ||
Public tax history
| Year | Property taxes | Tax assessment |
|---|---|---|
| 2025 | $11,223 +1.2% | $758,393 +3.7% |
| 2024 | $11,089 +17.3% | $731,427 +10% |
| 2023 | $9,455 -7% | $664,934 +10% |
| 2022 | $10,163 +1.7% | $604,485 +10% |
| 2021 | $9,989 +7.1% | $549,532 +9% |
| 2020 | $9,324 -2.9% | $504,308 +2.5% |
| 2019 | $9,605 -6.2% | $492,035 +1.3% |
| 2018 | $10,242 | $485,677 -3.8% |
| 2017 | $10,242 +9.1% | $504,944 +9.1% |
| 2016 | $9,391 +13.8% | $462,796 +5.4% |
| 2015 | $8,252 | $439,059 +8% |
| 2014 | $8,252 | $406,481 +5.1% |
| 2013 | -- | $386,871 -2.6% |
| 2012 | -- | $397,276 +1.9% |
| 2011 | -- | $389,836 +6.7% |
| 2010 | -- | $365,392 -5.3% |
| 2009 | -- | $385,733 -5.6% |
| 2007 | -- | $408,529 +57.2% |
| 2006 | -- | $259,817 |
Find assessor info on the county website
Monthly payment
Est. payment
Payment breakdown
Explore the cost of this home by adjusting the details. Changes won't be saved.Climate risks
Neighborhood: 78628
Nearby schools
Schools provided by the listing agent
- Elementary: Rancho Sienna
- Middle: Santa Rita Middle
- High: Legacy Ranch
- District: Liberty Hill ISD
Source: Unlock MLS. This data may not be complete. We recommend contacting the local school district to confirm school assignments for this home.


Similar homes
- $1,000,0003 bd3 ba3.3k sqft313 Grand Oaks Ln, Georgetown, TX 78628Active
 MLS ID #1007638, Linda Burns, Christies Intl Real Estate Lone Star. Unlock MLS
- $645,0004 bd3 ba2.7k sqft1036 Shinnecock Hills Dr, Georgetown, TX 78628For Sale By Owner
- $849,0004 bd3 ba3.5k sqft174 Estrella Xing, Georgetown, TX 78628Active
 MLS ID #6460418, Lindey Hixson, eXp Realty, LLC. Unlock MLS
- $834,9903 bd3 ba2.5k sqft1328 Pasa Tiempo, Leander, TX 78641Active
 MLS ID #5571228, Joseph Valenzuela, Savas Realty. Unlock MLS
- $785,0004 bd4 ba3.5k sqft2719 Springwood Ln, Georgetown, TX 78628ActiveMLS ID #5553742, Kristin Hepp, Coldwell Banker Apex. Unlock MLS
- $750,0004 bd4 ba3.1k sqft103 Silverstone Dr, Georgetown, TX 78633ActiveMLS ID #7995510, Bill Cafferata, Keller Williams Realty. Unlock MLS
- $825,0004 bd4 ba3.9k sqft809 Prairie Dunes Dr, Georgetown, TX 78628ActiveMLS ID #5415309, Lisa Hassel, Coldwell Banker Realty. Unlock MLS
- $848,5005 bd3 ba3.1k sqft137 Chickasaw Plum Dr, Leander, TX 78641ActiveMLS ID #8786593, Gabriel Bramlette, LPT Realty LLC - Ascend Group. Unlock MLS
- $949,9003 bd4 ba3.5k sqft217 Joshua Dr, Georgetown, TX 78633ActiveMLS ID #8345900, Jeffrey Sehon, Compass RE Texas, LLC. Unlock MLS
- $659,9004 bd4 ba3.3k sqft104 Cross Timbers Dr, Georgetown, TX 78628ActiveMLS ID #1190671, Joe Hawes, eXp Realty, LLC. Unlock MLS
- $865,0004 bd6 ba4.7k sqft176 Logan Ranch Rd, Georgetown, TX 78628ActiveMLS ID #4476852, Reese Phillips, Compass RE Texas, LLC. Unlock MLS
- $1,160,0004 bd4 ba3.3k sqft101 Hammerstone Cv, Georgetown, TX 78628ActiveMLS ID #4311955, Michelle Keller, Phillips & Associates Realty. Unlock MLS
- $860,0004 bd3 ba2.8k sqft128 Stag Leap Ct, Liberty Hill, TX 78642ActiveMLS ID #1314259, Shanna Heidmann, Goodrich Realty LLC. Unlock MLS
- $774,9005 bd4 ba3.1k sqft144 Milestone Rd, Liberty Hill, TX 78642ActiveMLS ID #4808267, Lauren Schauer, Magnolia Realty Round Rock. Unlock MLS
- $849,9004 bd3 ba2.8k sqft105 Graystone Ln, Georgetown, TX 78633ActiveMLS ID #1904883, Matthew Baker, Baker Realty. Unlock MLS
- $694,0005 bd4 ba4k sqft401 Millard St, Georgetown, TX 78628ActiveMLS ID #3527910, Rachelle Abercrombie, Rachelle Abercrombie, Broker. Unlock MLS
- $825,0004 bd4 ba3.2k sqft1801 Sun Lake Cv, Round Rock, TX 78681ActiveMLS ID #8490210, Margaret Jolly, Bramlett Partners. Unlock MLS
- $940,0004 bd4 ba3.8k sqft107 Hallie Ct, Georgetown, TX 78633ActiveMLS ID #8878175, Joetta Houghton, All City Real Estate Ltd. Co. Unlock MLS
- $780,0004 bd3 ba2.8k sqft205 Quarry Lake Est, Liberty Hill, TX 78642ActiveMLS ID #9611742, Shelley Clawson, Mallach and Company. Unlock MLS
- $875,0004 bd4 ba3.8k sqft1549 Humble Live Dr, Leander, TX 78641ActiveMLS ID #5913055, Cyn Reed, Keller Williams Realty. Unlock MLS
