Seller is offering a 2-1 interest rate buydown with the use of an approved lender! Welcome to this beautiful 4-bedroom, 3.5-bath townhome in the desirable Barrington Hall community with views of the golf course! This spacious home offers a thoughtfully designed layout that blends comfort, style, and functionality. The main level features LVP flooring, a generous living area, separate dining room, and a well-appointed kitchen with 36-inch soft-close cabinetry, granite countertops, and recessed lighting. A main-level bedroom with a full bath provides added flexibility for guests, a home office, or multi-generational living, while an additional half bath adds convenience. Upstairs, you'll find a spacious owner's suite featuring a private bath with dual vanities, separate shower and soaking tub, and a generously sized walk-in closet. Two additional bedrooms and a cozy loft provide plenty of room for everyday living, work, or relaxation. Located in a peaceful golf course community with convenient access to major highways, shopping, dining, and everyday amenities, this home offers plenty of space and versatility. Contact Jordan Yawn with Atlantic Bay Mortgage Group, LLC at (919) 440-7587 for details. NMLS #1805442 | Atlantic Bay Mortgage Group, LLC NMLS #72043. Schedule your showing today!
Active
Price cut: $10K (10/20)
$349,000
116 Hampton Way, Macon, GA 31220
4beds
3,089sqft
Townhouse
Built in 2025
5,662 Square Feet Lot
$347,800 Zestimate®
$113/sqft
$-- HOA
What's special
Peaceful golf course communityCozy loftSpacious homeSeparate dining roomWell-appointed kitchenGenerously sized walk-in closetAdditional half bath
- 28 days
- 139
- 1
Zillow last checked:
Listing updated:
Listed by:
LeAnne Weathers 478-973-0423,
eXp Realty
Source: GAMLS,MLS#: 10851167
Facts & features
Interior
Bedrooms & bathrooms
- Bedrooms: 4
- Bathrooms: 4
- Full bathrooms: 3
- 1/2 bathrooms: 1
- Main level bathrooms: 2
- Main level bedrooms: 1
Rooms
- Room types: Other
Heating
- Heat Pump
Cooling
- Central Air
Appliances
- Included: Dishwasher, Microwave, Oven/Range (Combo)
- Laundry: Other
Features
- Walk-In Closet(s)
- Flooring: Carpet, Laminate
- Basement: None
- Has fireplace: No
Interior area
- Total structure area: 3,089
- Total interior livable area: 3,089 sqft
- Finished area above ground: 0
- Finished area below ground: 3,089
Property
Parking
- Parking features: Attached, Garage
- Has attached garage: Yes
Features
- Levels: Two
- Stories: 2
Lot
- Size: 5,662 Square Feet
- Features: Level
Details
- Parcel number: FG450809
Construction
Type & style
- Home type: Townhouse
- Architectural style: Brick 4 Side
- Property subtype: Townhouse
Materials
- Brick
- Roof: Composition
Condition
- New Construction
- New construction: Yes
- Year built: 2025
Utilities & green energy
- Sewer: Public Sewer
- Water: Public
- Utilities for property: Electricity Available, Sewer Connected
Community & HOA
Community
- Features: None
- Subdivision: Carter-Barringron Hall
HOA
- Has HOA: Yes
- Services included: Other
Location
- Region: Macon
Financial & listing details
- Price per square foot: $113/sqft
- Tax assessed value: $256,696
- Annual tax amount: $290
- Date on market: 9/22/2026
- Cumulative days on market: 28 days
- Listing agreement: Exclusive Right To Sell
- Electric utility on property: Yes
Estimated market value
$347,800
$330,000 - $365,000
$2,583/mo
Price history
| Date | Event | Price |
|---|---|---|
| 10/20/2026 | Price change | $349,000-2.8%$113/sqft |
Source:  GAMLS #10851167 Report a problem GAMLS #10851167 Report a problem | ||
| 9/22/2026 | Listed for sale | $359,000+38.1%$116/sqft |
Source: GAMLS #10851167 Report a problem | ||
| 7/2/2026 | Sold | $260,000+30%$84/sqft |
Source: Public Record Report a problem | ||
| 3/23/2026 | Sold | $200,000-37.5%$65/sqft |
Source: Public Record Report a problem | ||
| 11/19/2025 | Listing removed | $319,900$104/sqft |
Source:  FMLS GA #7671297 Report a problem FMLS GA #7671297 Report a problem | ||
| 10/24/2025 | Listed for sale | $319,900$104/sqft |
Source: FMLS GA #7671297 Report a problem | ||
| 10/24/2025 | Listing removed | $319,900$104/sqft |
Source: FMLS GA #7660119 Report a problem | ||
| 10/3/2025 | Listed for sale | $319,900$104/sqft |
Source: FMLS GA #7660119 Report a problem | ||
| 9/20/2025 | Listing removed | $319,900$104/sqft |
Source: FMLS GA #7644687 Report a problem | ||
| 9/5/2025 | Listed for sale | $319,900$104/sqft |
Source: FMLS GA #7644687 Report a problem | ||
Public tax history
| Year | Property taxes | Tax assessment |
|---|---|---|
| 2026 | -- | $102,678 +755.6% |
| 2025 | $291 | $12,000 |
Find assessor info on the county website
Monthly payment
Est. payment
Payment breakdown
Explore the cost of this home by adjusting the details. Changes won't be saved.Climate risks
Neighborhood: 31220
Nearby schools
Schools provided by the listing agent
- Elementary: Carter
- Middle: Robert E Howard
- High: Howard
Source: GAMLS. This data may not be complete. We recommend contacting the local school district to confirm school assignments for this home.
Similar homes
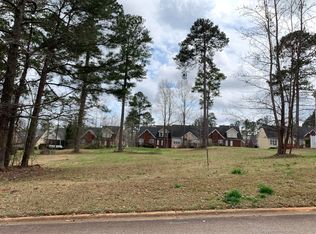
- $369,0004 bd4 ba2.5k sqft120 Hampton Way, Macon, GA 31220Active
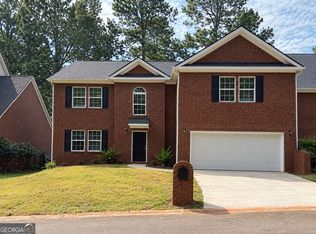
 MLS ID #10851168, LeAnne Weathers, eXp Realty. GAMLS
 - $415,0005 bd3 ba2.7k sqft283 Trellis Walk, Macon, GA 31220Active
 MLS ID #10831989, Shannon Sandry, House Hustlers. GAMLS
 - $349,9004 bd4 ba2.6k sqft176 Tatershall Ct, Macon, GA 31210Active
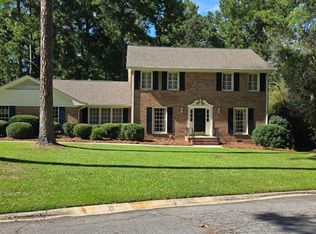 MLS ID #10822414, Brandon Stoeckig, NorthGroup Realty. GAMLS
 - $399,0004 bd4 ba3.3k sqft119 Huntington Pl, Macon, GA 31210Active
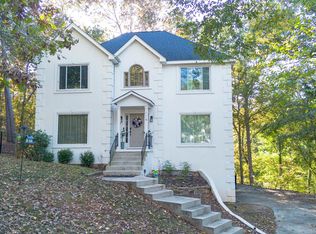 MLS ID #10858048, Adolfo Villalobos, Coldwell Banker Free Realty. GAMLS
 - $335,0004 bd2 ba1.6k sqft201 Loraine Woods Dr, Macon, GA 31210ActiveMLS ID #10800484, Steven T Koleno, Beycome Brokerage Realty LLC. GAMLS
- $379,0004 bd4 ba2.9k sqft208 Huntington Ct, Macon, GA 31210ActiveMLS ID #10816327, Rita Schrader, Sheridan Solomon & Associates. GAMLS
- $365,0005 bd3 ba2.9k sqft110 Arbor Climb, Macon, GA 31210ActiveMLS ID #10778734, Macie Mullis, Sheridan Solomon & Associates. GAMLS
- $289,0003 bd3 ba2.7k sqft162 Brookstone Ct, Macon, GA 31210For Sale
 MLS ID #185757, David Kempa, Sheridan, Solomon & Associates. MGMLS
 - $345,0004 bd3 ba2.7k sqft159 River North Blvd, Macon, GA 31211ActiveMLS ID #10773043, Shawna Johnson, HomeSmart. GAMLS
- $350,0004 bd3 ba3.1k sqft159 Candler Rd, Gray, GA 31032ActiveMLS ID #10867621, Chetaun R Smith, Vision 20/20 Home Realty Services. GAMLS
- $309,0003 bd2 ba2.2k sqft151 Vonron Dr, Macon, GA 31210ActiveMLS ID #10807526, Makenna Jarriel, Floyd & Company. GAMLS
- $311,9004 bd3 ba2.3k sqft110 Kells Ct, Macon, GA 31210ActiveMLS ID #10812847, Marissa Haywood, Maximum One Platinum Realtors. GAMLS
- $270,0004 bd4 ba2.9k sqft4811 Guerry Dr, Macon, GA 31210For SaleMLS ID #185713, Kason Wilkes, Rivoli Realty. MGMLS
- $285,0004 bd3 ba2.5k sqft140 Senora Pl, Macon, GA 31210ActiveMLS ID #10821875, Sandra E Khoury, Real Estate South & Associates. GAMLS
- $389,0005 bd4 ba3.4k sqft11374 Highway 74, Forsyth, GA 31029ActiveMLS ID #10844278, Alex Vento, Connie R. Ham Middle GA Realty. GAMLS
- $330,0003 bd3 ba2.4k sqft2710 Napier Ave, Macon, GA 31204ActiveMLS ID #10848545, Coneilia Reddy, Whitfield Realty, Inc.. GAMLS
- $342,5005 bd3 ba2.7k sqft132 Hidden Creek Cir, Lizella, GA 31052ActiveMLS ID #10825228, Zaria Lee, Fleur De Lee Realty. GAMLS
- $265,0003 bd3 ba2.4k sqft2058 Graham Rd, Macon, GA 31211ActiveMLS ID #10872942, Kyle Elston, The Legacy Real Estate Group. GAMLS
