Skip main navigation
Pending
  • $159,000

    116 Henry Fork Rd, Henry, VA 24102

    4beds
    1,834sqft
    : 
    Loading
    Get pre-qualified
    Single Family Residence
    Built in 1930
    0.67 Acres Lot
    $-- Zestimate®
    $87/sqft
    $-- HOA

    What's special

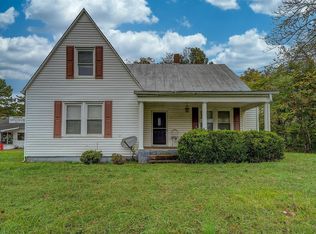
    Partially fenced yardPainted metal roofStorage buildingRenovated bathroomCovered back porchPeaceful streamNew kitchen appliances
    Just 4 miles from Philpott Lake, this charming 4-bedroom home offers the perfect opportunity to immerse yourself in the outdoor lifestyle that makes Franklin County so special. Bring your boat, RV, and fishing gear and enjoy easy access to public boat ramps, boating, fishing, camping, hiking, and year-round recreation at one of Virginia's most beautiful outdoor destinations. Situated on 0.67 acres, the property features a peaceful stream, covered back porch, carport, storage building, and partially fenced yard creating the ideal setting for relaxing after a day on the lake or exploring the mountains. Recent improvements include a new HVAC system, renovated bathroom, new kitchen appliances, septic system pumping, painted metal roof, and foundation improvements. Whether you're looking for a full-time residence, weekend retreat, or potential vacation rental, this property offers exceptional value and flexibility. Enjoy the tranquility of country living while remaining just 20 minutes from shopping, dining, medical services, and everyday conveniences in Rocky Mount, and approximately 30 minutes from Fairy Stone State Park, known for its scenic lake, swimming, camping, and hiking trails. Experience the best of Southwest Virginia's outdoor recreation right from your doorstep.
    29 days
    |
    500
    |
    42
    |

    Zillow last checked:

    Listing updated:

    Listed by:

    BRITTANY LEIGH BARLOW 540-488-4228,

    FIRST CHOICE REAL ESTATE LLC - HARDY 540-814-2878

    Source: RVAR,MLS#: 928598MLS Logo

      Facts & features

      Interior

      Bedrooms & bathrooms
      • Bedrooms: 4
      • Bathrooms: 1
      • Full bathrooms: 1
      Heating
      • Forced Air
      Cooling
      • Central Air
      Appliances
      • Included: Dishwasher, Electric Range, Refrigerator
      Features
      • Flooring: Carpet, Vinyl, Wood
      • Doors: Wood
      • Windows: Insulated Windows, Tilt-In
      • Has basement: No
      Interior area
      • Total structure area: 1,834
      • Total interior livable area: 1,834 sqft
      • Finished area above ground: 1,834

      Property

      Parking
      • Total spaces: 6
      • Parking features: Detached Carport, Off Street
      • Has carport: Yes
      • Uncovered spaces: 6
      Features
      • Levels: One and One Half
      • Stories: 1
      • Patio & porch: Patio, Rear Porch
      • Exterior features: Garden Space
      • Fencing: Fenced
      • Waterfront features: Stream
      Lot
      • Size: 0.67 Acres
      Details
      • Parcel number: 113 01022 00 & 11301023 00

      Construction

      Type & style
      • Home type: SingleFamily
      • Property subtype: Single Family Residence
      Materials
      • Vinyl, Wood
      Condition
      • Completed
      • Year built: 1930

      Utilities & green energy

      • Electric: 0 Phase
      • Water: Well

      Community & HOA

      Community
      • Features: Beach Access, Marina Access
      • Subdivision: Town Creek
      HOA
      • Has HOA: No
      Location
      • Region: Henry

      Financial & listing details

      • Price per square foot: $87/sqft
      • Tax assessed value: $118,600
      • Annual tax amount: $548
      • Date on market: 6/17/2026

        Estimated market value

        Not available

        Estimated sales range

        Not available

        Not available

        Price history

        DateEventPrice
        6/22/2026Pending sale$159,000$87/sqft
        Source: RVAR #928598 Report a problem
        6/17/2026Listed for sale$159,000+82.8%$87/sqft
        Source: RVAR #928598 Report a problem
        5/22/2026Sold$87,000$47/sqft
        Source: RVAR #927305 Report a problem
        5/6/2026Pending sale$87,000+45%$47/sqft
        Source: RVAR #927305 Report a problem
        12/30/2014Sold$60,000$33/sqft
        Source: RVAR #794123 Report a problem
        1/10/2014Price change$60,000-20.5%$33/sqft
        Source: Long & Foster Real Estate #0794123 Report a problem
        7/29/2013Price change$75,500-20.5%$41/sqft
        Source: Long & Foster Real Estate #0794123 Report a problem
        7/17/2013Price change$95,000-15.2%$52/sqft
        Source: Long & Foster Real Estate #0794123 Report a problem
        6/22/2013Listed for sale$112,000$61/sqft
        Source: Long & Foster Real Estate #0794123 Report a problem

        Public tax history

        YearProperty taxesTax assessment
        2025$510 $118,600
        2024$510 +11.6%$118,600 +58.3%
        2023$457 $74,900
        2022$457 +0%$74,900
        2021$457 $74,900
        2020$457 +11.3%$74,900 +11.3%
        2019$411 $67,300
        2018$411 $67,300 -6.7%
        2017$411 +10.9%$72,100
        2016$370 $72,100
        2015$370 -4.9%$72,100
        2014$389 --
        2013$389 $72,100
        2012-- --
        2011-- --
        2010-- --
        Find assessor info on the county website

        Monthly payment

        Est. payment

        Payment breakdown

        Explore the cost of this home by adjusting the details. Changes won't be saved.
        All calculations are estimates and provided by Zillow, Inc. for informational purposes only. Actual amounts may vary.
        HOA fees may include property taxes on listings classified as Co-Ops. Contact the listing agent and/or owner for fee details.
        Mortgage interest rates are dependent on a number of factors, including credit score, down payment, and repayment length. Interest rate data provided by Zillow Group Marketplace, Inc. as of 1/1/1970 from various mortgage lenders with which we have lead or other similar arrangements; the Estimated Payment is an average of those rates.
        See how much you could borrow to make a competitive offer.

        Climate risks

        Neighborhood: 24102

        Getting around

        13 / 100
        Car-Dependent
        19 / 100
        Somewhat Bikeable

        Nearby schools

        GreatSchools rating
        Schools provided by the listing agent
        • Elementary: Ferrum
        • Middle: Ben Franklin Middle
        • High: Franklin County

        Source: RVAR. This data may not be complete. We recommend contacting the local school district to confirm school assignments for this home.

        A local agent can set up tours, give advice and negotiate with sellers.

        Browse local experts

        Similar homes