Welcome to a wonderful opportunity in the sought-after Port Washington Estates! This classic Cape Cod is filled with charm, character, and desirable features, offering the perfect canvas for someone looking to restore a home and make it truly their own. Set on approximately .25 acres, the property features a distinctive stone exterior, beautiful hardwood floors, a cozy wood-burning fireplace, gas cooking, and gas heat and central air. A spacious two-car garage provides excellent convenience and storage, while the property’s generous lot offers plenty of potential for outdoor enjoyment and future enhancements.
While this home is in need of some tender loving care, it offers a wonderful opportunity to bring your vision, creativity, and personal style to a property with great bones and timeless appeal. Whether you’re looking to renovate, update, or simply restore its original charm, this home presents endless possibilities. And the benefits extend beyond the property itself: ownership in Port Washington Estates includes beach and mooring rights, allowing you to enjoy the community’s coveted waterfront lifestyle. With its classic architecture, appealing features, generous property, and access to the beach and water, this Cape Cod is ready for its next chapter.
Coming soon 09/23
$1,299,000
116 Huntington Road, Port Washington, NY 11050
3beds
1,352sqft
Single Family Residence, Residential
Built in 1945
0.26 Acres Lot
$-- Zestimate®
$961/sqft
$-- HOA
What's special
- 10 hours
- 491
- 35
Zillow last checked:
Listing updated:
Listed by:
Daniel Gale Sothebys Intl Rlty 516-883-2900,
Francesca Morrocu Blass SFR
Source: OneKey® MLS as distributed by MLS GRID,MLS#: 1053429
Facts & features
Interior
Bedrooms & bathrooms
- Bedrooms: 3
- Bathrooms: 2
- Full bathrooms: 2
Primary bedroom
- Level: Second
Bedroom 1
- Level: First
Bedroom 3
- Level: Second
Bathroom 1
- Description: three piece bath with tub
- Level: First
Bathroom 2
- Description: three piece bath with tub
- Level: Second
Basement
- Description: Unfinished with bilco doors to the outside
- Level: Basement
Dining room
- Description: Formal dining room
- Level: First
Kitchen
- Description: Galley Kitchen with gas cooking
- Level: First
Living room
- Description: Stone wood burning fireplace
- Level: First
Heating
- Natural Gas
Cooling
- Central Air
Appliances
- Included: Refrigerator
Features
- First Floor Bedroom, First Floor Full Bath
- Basement: Bilco Door(s),Full,Unfinished
- Attic: None
- Number of fireplaces: 1
- Fireplace features: Wood Burning
Interior area
- Total structure area: 1,352
- Total interior livable area: 1,352 sqft
Property
Parking
- Total spaces: 5
- Parking features: Private
- Garage spaces: 2
Lot
- Size: 0.26 Acres
Details
- Parcel number: 2289050630000240
- Special conditions: None
Construction
Type & style
- Home type: SingleFamily
- Architectural style: Cape Cod
- Property subtype: Single Family Residence, Residential
Materials
- Stone
Condition
- Year built: 1945
Utilities & green energy
- Sewer: Cesspool
- Water: Public
- Utilities for property: Natural Gas Connected
Community & HOA
HOA
- Has HOA: No
Location
- Region: Port Washington
Financial & listing details
- Price per square foot: $961/sqft
- Tax assessed value: $943,000
- Annual tax amount: $21,898
- Date on market: 9/23/2026
- Listing agreement: Exclusive Right To Sell
Estimated market value
Not available
Estimated sales range
Not available
Not available
Price history
Price history is unavailable.
Public tax history
| Year | Property taxes | Tax assessment |
|---|---|---|
| 2024 | -- | $943 |
| 2023 | -- | $943 |
| 2022 | -- | $943 |
| 2021 | $18,486 +5.3% | -- |
| 2020 | $17,552 +13.8% | $1,367 |
| 2019 | $15,424 | $1,367 |
| 2018 | $15,424 +5.6% | $1,367 |
| 2017 | $14,603 +2.4% | $1,367 |
| 2016 | $14,265 +161.5% | $1,367 -9.4% |
| 2015 | $5,455 +6.4% | $1,508 |
| 2013 | $5,125 +9.3% | $1,508 |
| 2012 | $4,688 -47.6% | $1,508 -15.1% |
| 2011 | $8,950 +8.8% | $1,776 +0.1% |
| 2010 | $8,227 | $1,774 -10.3% |
| 2009 | -- | $1,978 -2.9% |
| 2008 | -- | $2,037 +0.4% |
| 2006 | -- | $2,028 -42.9% |
| 2005 | -- | $3,554 -33.3% |
| 2004 | -- | $5,325 |
| 2003 | -- | $5,325 -45.9% |
| 2002 | -- | $9,850 |
| 2001 | -- | $9,850 |
| 2000 | -- | $9,850 |
Find assessor info on the county website
Monthly payment
Climate risks
Neighborhood: 11050
Nearby schools
Schools provided by the listing agent
- Elementary: John Philip Sousa Elementary School
- Middle: Carrie Palmer Weber Middle School
- High: Paul D Schreiber Senio High School
Source: OneKey® MLS as distributed by MLS GRID. This data may not be complete. We recommend contacting the local school district to confirm school assignments for this home.
- $1,457,100-- bd3 ba1.5k sqft115 Huntington Rd, Port Washington, NY 11050Off Market
- $1,690,200-- bd2 ba2.1k sqft12 Huntington Rd, Port Washington, NY 11050Off Market
- $2,440,400-- bd3 ba4.1k sqft118 Huntington Rd, Port Washington, NY 11050Off Market
- $1,554,900-- bd3 ba2k sqft26 N Plandome Rd, Port Washington, NY 11050Off Market
Similar homes
- $1,465,0003 bd3 ba1.9k sqft65 Essex Court, Port Washington, NY 11050For Sale
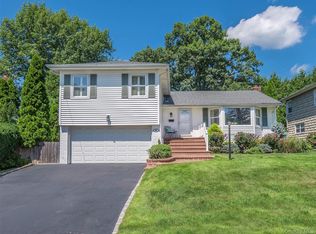
 MLS ID #1044951, Diane E. Goetze, Listing by: Daniel Gale Sothebys Intl Rlty. OneKey® MLS as distributed by MLS GRID
 - $1,249,0003 bd3 ba1.8k sqft64 Morewood Oaks, Port Washington, NY 11050For Sale
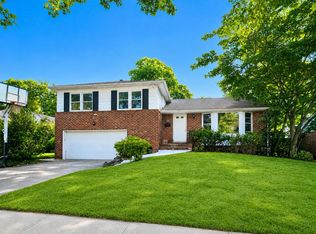 MLS ID #1042738, Maggie Keats CBR, Listing by: Douglas Elliman Real Estate. OneKey® MLS as distributed by MLS GRID
 - $1,188,0003 bd2 ba1.6k sqft3 Fishermans Drive, Port Washington, NY 11050For Sale
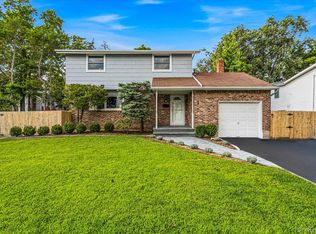 MLS ID #1037828, Carol Arnold, Listing by: Daniel Gale Sothebys Intl Rlty. OneKey® MLS as distributed by MLS GRID
 - $1,250,0004 bd2 ba1.8k sqft93 Avenue C, Port Washington, NY 11050For Sale
 MLS ID #1042743, John F. Simpson, Listing by: The Agency Northshore NY. OneKey® MLS as distributed by MLS GRID
 - $949,0002 bd1 ba1.2k sqft51 Hickory Road, Port Washington, NY 11050For SaleMLS ID #1009334, Rita O Leary CBR, Listing by: LAFFEY REAL ESTATE. OneKey® MLS as distributed by MLS GRID
- $1,379,0003 bd3 ba2k sqft196 Pond View Drive, Port Washington, NY 11050For SaleMLS ID #1038436, Mary Lou Marquardt, Listing by: Howard Hanna Coach. OneKey® MLS as distributed by MLS GRID
- $899,0003 bd3 ba1.4k sqft12 Pulaski Place, Port Washington, NY 11050For SaleMLS ID #1049285, Natasha Kittle, Listing by: Compass Greater NY LLC. OneKey® MLS as distributed by MLS GRID
- $949,9904 bd2 ba1.1k sqft49 Radcliff Avenue, Port Washington, NY 11050For SaleMLS ID #1048894, Dorothy Waxman, Listing by: Douglas Elliman Real Estate. OneKey® MLS as distributed by MLS GRID
- $1,290,0003 bd4 ba1.7k sqft37 Jayson Avenue, Great Neck, NY 11021For SaleMLS ID #1046787, Wenjing Feng, Listing by: Proagent Realty Gold Coast LLC. OneKey® MLS as distributed by MLS GRID
- $1,124,9994 bd2 ba1.6k sqft76 Highfield Avenue, Port Washington, NY 11050For SaleMLS ID #1036655, Pamela J. Zaid GRI CBR, Listing by: Howard Hanna Coach. OneKey® MLS as distributed by MLS GRID
- $999,0003 bd1 ba1.1k sqft74 Irma Avenue, Port Washington, NY 11050For SaleMLS ID #1038414, Gale P. Keenan CBR, Listing by: Daniel Gale Sothebys Intl Rlty. OneKey® MLS as distributed by MLS GRID
- $719,0002 bd2 ba1.3k sqft37 Marino Avenue, Port Washington, NY 11050For SaleMLS ID #1048348, Fatima Smith AHWD, Listing by: BERKSHIRE HATHAWAY. OneKey® MLS as distributed by MLS GRID
- $1,299,0003 bd3 ba1.5k sqft19 Ridge Drive E, Roslyn, NY 11576For SaleMLS ID #914169, Ran S. Cho, Listing by: Integrity Core Realty. OneKey® MLS as distributed by MLS GRID
- $1,180,0004 bd3 ba1.3k sqft84 Middle Neck Road, Roslyn, NY 11576For SaleMLS ID #970387, Hui Fang Chen, Listing by: AAA Young Shuen Realty Inc. OneKey® MLS as distributed by MLS GRID
- $1,699,0004 bd3 ba1.6k sqft69 Roger Drive, Port Washington, NY 11050For SaleMLS ID #1014098, Andrew Wu AHWD MRP, Listing by: EXP Realty. OneKey® MLS as distributed by MLS GRID
- $1,375,0002 bd2 ba1.2k sqft21-23 West Drive, Port Washington, NY 11050For SaleMLS ID #988387, Diane E. Andersen, Listing by: Douglas Elliman Real Estate. OneKey® MLS as distributed by MLS GRID
- $999,0003 bd3 ba1.8k sqft108 Gilmar Lane, Roslyn Heights, NY 11577For SaleMLS ID #1052837, Kristine J. Livadas, Listing by: Compass Greater NY LLC. OneKey® MLS as distributed by MLS GRID
- $1,299,0003 bd3 ba1.7k sqft150 Main Street, Roslyn, NY 11576For SaleMLS ID #1030892, Kayla B. Mcmanus, Listing by: Daniel Gale Sothebys Intl Rlty. OneKey® MLS as distributed by MLS GRID
- $899,0004 bd2 ba1.1k sqft16 Mackey Avenue, Port Washington, NY 11050For SaleMLS ID #977186, Anna Beigelman, Listing by: EXIT Realty Premier. OneKey® MLS as distributed by MLS GRID
