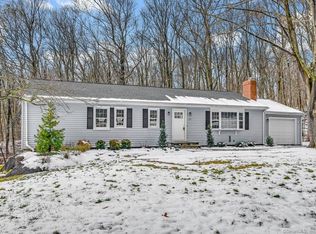
Located in the highly sought-after Daniels Farm School District, this beautifully maintained ranch-style home offers the perfect combination of comfort, privacy, & peaceful living. Set on a level & private .81-acre lot, the property's beautifully wooded backyard creates a quiet setting. This home provides a calm & inviting environment while still being conveniently close to schools, parks, shopping, restaurants, & major highways. Families will appreciate access to Trumbull's award-winning school system & the highly desirable Daniels Farm area. The home features low-maintenance vinyl siding & thermal pane windows throughout. Inside, a tiled entry opens into a spacious LR w/ vaulted ceilings, hdwd flooring, a wood-burning FP, & a large picture window that fills the space w/ natural light. The formal DR features hardwood flooring & a SGD leading directly to the rear deck. The oversized EIK offers an abundance of maple cabinetry, tiled flooring, a travertine backsplash, & newer ss appls, including a built-in microwave, double oven range, & dishwasher. All bedrooms are generously sized w/ excellent closet space & hdwd flooring throughout the hallway & bedrooms. The primary bedroom features a beautifully reno full bath w/ tasteful tile work, while the additional hallway bath has also been updated & remodeled. Addl highlights include a full basement, tankless HW heater, & new C/A conditioning. This exceptionally well-cared-for home offers tremendous value, and a fantastic layout. Located in the highly sought-after Daniels Farm School District, this beautifully maintained ranch-style home offers the perfect combination of comfort, privacy, and peaceful suburban living. Set on a level and private 0.81-acre lot, the property's beautifully wooded backyard creates a quiet retreat-like setting that can be enjoyed year-round. Whether relaxing on the deck, entertaining guests, or simply enjoying the tranquility of the outdoors, the backyard offers exceptional privacy and a serene atmosphere rarely found. A quiet neighborhood known for its minimal traffic and peaceful evenings, this home provides a calm and inviting environment while still being conveniently close to schools, parks, shopping, restaurants, and major highways. Families will appreciate access to Trumbull's award-winning school system and the highly desirable Daniels Farm area. The home features low-maintenance vinyl siding and thermal pane windows throughout. Inside, a tiled entry opens into a spacious living room with vaulted ceilings, hardwood flooring, a wood-burning fireplace, and a large picture window that fills the space with natural light. The formal dining room features hardwood flooring and sliding glass doors leading directly to the rear deck, creating a seamless connection to the beautiful backyard setting. The oversized eat-in kitchen offers an abundance of maple cabinetry, tiled flooring, a travertine tumbled brick backsplash, and newer stainless-steel appliances, including a built-in microwave, double oven range, and dishwasher. All bedrooms are generously sized with excellent closet space and hardwood flooring throughout the hallway and bedrooms. The primary bedroom features a beautifully renovated full bath with tasteful tile work, while the additional hallway bathroom has also been updated and remodeled. Additional highlights include a full basement, tankless hot water heater, and new central air conditioning. This exceptionally well-cared-for home offers tremendous value, a fantastic layout, and a peaceful setting in one of Trumbull's most desirable neighborhoods.
Sold for $600,000
Zillow last checked:
Listing updated:
Bought with:
Maria Reciuga, RES.0805759
Berkshire Hathaway NE Prop.
Source: Smart MLS,MLS#: 24178431
Price history
| Date | Event | Price |
|---|---|---|
| 6/30/2026 | Sold | $600,000+5.3%$427/sqft |
Source:  Smart MLS #24178431 Report a problem Smart MLS #24178431 Report a problem | ||
| 5/31/2026 | Pending sale | $569,900$406/sqft |
Source: Smart MLS #24178431 Report a problem | ||
| 5/28/2026 | Listed for sale | $569,900+57%$406/sqft |
Source: Smart MLS #24178431 Report a problem | ||
| 9/30/2019 | Sold | $363,000-2.4%$259/sqft |
Source: Smart MLS #170217604 Report a problem | ||
| 8/5/2019 | Pending sale | $372,000$265/sqft |
Source: Keller Williams Realty Ridgefield #170217604 Report a problem | ||
| 7/18/2019 | Listed for sale | $372,000+12.7%$265/sqft |
Source: Keller Williams Realty #170217604 Report a problem | ||
| 4/4/2016 | Sold | $330,000$235/sqft |
Source: Public Record Report a problem | ||
| 1/28/2016 | Sold | $330,000-2.9%$235/sqft |
Source: Smart MLS #99120258 Report a problem | ||
| 1/4/2016 | Pending sale | $339,900$242/sqft |
Source: Higgins Group Real Estate #99120258 Report a problem | ||
| 9/17/2015 | Listed for sale | $339,900-5.3%$242/sqft |
Source: Higgins Group Real Estate #99120258 Report a problem | ||
| 8/16/2015 | Listing removed | $359,000$256/sqft |
Source: Compass Real Estate Group, LLC #99097824 Report a problem | ||
| 4/22/2015 | Price change | $359,000-2.7%$256/sqft |
Source: Compass Real Estate Group, LLC #99097824 Report a problem | ||
| 4/11/2015 | Listed for sale | $369,000$263/sqft |
Source: Compass Real Estate Group, LLC #99097824 Report a problem | ||
Sell for more on Zillow
Get a Zillow Showcase℠ listing at no additional cost and you could sell for .
$609,300
2% more
+$12,186
With Zillow Showcase(estimated)
$621,486
