Beautifully updated and move in ready ranch in the heart of North Syosset, just 1.5 miles from the Syosset train station and within the award winning Syosset School District. Beautiful curb appeal features cultured stonework, updated siding, and mature landscaping. Completely gutted and renovated 15 years ago, the home features updated interior and exterior finishes, all new electrical wiring, insulation, plumbing, windows, roof, gas heating system, 200 amp electric panel, kitchen, and bathrooms. The hot water tank was replaced 2 years ago. Freshly painted interiors and newly refinished hardwood floors make this home immediately ready to enjoy. The kitchen offers abundant cabinetry, granite countertops, gas cooking, and a convenient pot filler. Additional features include cathedral ceilings, high hats throughout, illuminated closets, an updated central air condenser, and a pull down attic for storage. The fully fenced backyard offers privacy and a peaceful setting with a patio, new retaining walls, mature landscaping, and an inviting walkway to the front door. A one car attached garage provides access to the basement, which also features Bilco doors leading to the backyard. A wonderful opportunity to own a move in ready home in Syosset! ie: Note that furnished rooms are virtually staged.
For sale
$875,000
116 Ira Road, Syosset, NY 11791
3beds
968sqft
Single Family Residence, Residential
Built in 1954
7,000 Square Feet Lot
$-- Zestimate®
$904/sqft
$-- HOA
What's special
Illuminated closetsOne car attached garageHigh hats throughoutGas cookingNew retaining wallsBeautiful curb appealCultured stonework
- 19 hours
- 577
- 43
Zillow last checked:
Listing updated:
Listed by:
Compass Greater NY LLC 516-707-5489,
Lisa Adragna 516-707-5489
Source: OneKey® MLS as distributed by MLS GRID,MLS#: 1045773
Facts & features
Interior
Bedrooms & bathrooms
- Bedrooms: 3
- Bathrooms: 2
- Full bathrooms: 2
Other
- Description: Living Rm, Dining Area, Kitchen, 3 Bedrooms, Full Bath
- Level: First
Basement
- Description: Bathroom, Outside Entrance to Yard and Garage, Laundry Rm
Heating
- Natural Gas
Cooling
- Central Air
Appliances
- Included: Dishwasher, Dryer, Gas Oven, Refrigerator, Washer, Gas Water Heater
- Laundry: In Basement, Laundry Room
Features
- First Floor Bedroom, First Floor Full Bath, Breakfast Bar, Cathedral Ceiling(s), Granite Counters, Open Kitchen, Recessed Lighting
- Flooring: Hardwood, Tile
- Basement: Bilco Door(s),Full,Storage Space,Walk-Out Access
- Attic: Full,Pull Stairs
- Has fireplace: No
Interior area
- Total structure area: 968
- Total interior livable area: 968 sqft
Video & virtual tour
Property
Parking
- Total spaces: 1
- Parking features: Attached, Driveway, Garage, Garage Door Opener
- Garage spaces: 1
- Has uncovered spaces: Yes
Features
- Patio & porch: Patio
- Exterior features: Garden
- Fencing: Full,Vinyl
Lot
- Size: 7,000 Square Feet
- Dimensions: 70 x 100
Details
- Parcel number: 2489151050000030
- Special conditions: None
Construction
Type & style
- Home type: SingleFamily
- Architectural style: Ranch
- Property subtype: Single Family Residence, Residential
Materials
- Vinyl Siding
Condition
- Year built: 1954
Utilities & green energy
- Sewer: Public Sewer
- Water: Public
- Utilities for property: Cable Available, Electricity Connected, Natural Gas Connected, Phone Available, Sewer Connected, Trash Collection Public, Water Connected
Community & HOA
HOA
- Has HOA: No
Location
- Region: Syosset
Financial & listing details
- Price per square foot: $904/sqft
- Tax assessed value: $596,000
- Annual tax amount: $19,786
- Date on market: 10/21/2026
- Cumulative days on market: 1 day
- Listing agreement: Exclusive Right To Sell
- Inclusions: Cabinet, second fridge, ladder- all in garage
- Electric utility on property: Yes
Estimated market value
Not available
Estimated sales range
Not available
Not available
Price history
| Date | Event | Price |
|---|---|---|
| 10/21/2026 | Listed for sale | $875,000$904/sqft |
Source:  OneKey® MLS as distributed by MLS GRID #1045773 Report a problem | ||
| 2/20/2011 | Listing removed | $2,500$3/sqft |
Source: Mel J. Patto Inc #2359659 Report a problem | ||
| 1/21/2011 | Listed for rent | $2,500$3/sqft |
Source: Mel J. Patto Inc #2359659 Report a problem | ||
Public tax history
| Year | Property taxes | Tax assessment |
|---|---|---|
| 2024 | -- | $596 |
| 2023 | -- | $596 |
| 2022 | -- | $596 |
| 2021 | $19,077 -0.8% | -- |
| 2020 | $19,229 +12.8% | $1,022 |
| 2019 | $17,053 | $1,022 |
| 2018 | $17,053 +12.6% | $1,022 +6.7% |
| 2017 | $15,142 +5.8% | $958 |
| 2016 | $14,309 +251.2% | $958 |
| 2015 | $4,075 +10% | $958 |
| 2013 | $3,705 +3.5% | $958 -4% |
| 2012 | $3,580 -56.1% | $998 -5% |
| 2011 | $8,147 +7.1% | $1,050 +2% |
| 2010 | $7,605 | $1,029 -15.7% |
| 2009 | -- | $1,220 -2.3% |
| 2008 | -- | $1,249 +3.4% |
| 2006 | -- | $1,208 -35.2% |
| 2005 | -- | $1,865 -39.2% |
| 2004 | -- | $3,066 |
| 2003 | -- | $3,066 -36.1% |
| 2002 | -- | $4,800 |
| 2001 | -- | $4,800 |
| 2000 | -- | $4,800 |
Find assessor info on the county website
Monthly payment
Climate risks
Neighborhood: Locust Grove
Nearby schools
Schools provided by the listing agent
- Elementary: Village Elementary School
- Middle: South Woods Middle School
- High: Syosset Senior High School
Source: OneKey® MLS as distributed by MLS GRID. This data may not be complete. We recommend contacting the local school district to confirm school assignments for this home.
Similar homes
- $899,0003 bd2 ba1.2k sqft31 Garden Circle, Syosset, NY 11791For Sale
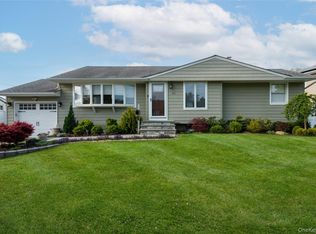
 MLS ID #1059825, Nancy A. Jarvis CBR, Listing by: Daniel Gale Sothebys Intl Rlty. OneKey® MLS as distributed by MLS GRID
- $879,9993 bd3 ba1.3k sqft4 Primrose Avenue, Hicksville, NY 11801For Sale
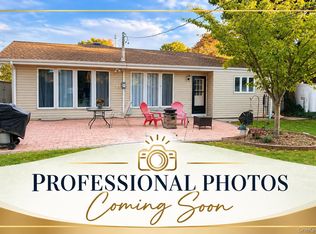 MLS ID #1063932, Zehava Friedman, Listing by: Coldwell Banker American Homes. OneKey® MLS as distributed by MLS GRID
- $699,9993 bd2 ba1.4k sqft35 Sheridan Street, Huntington, NY 11743For Sale
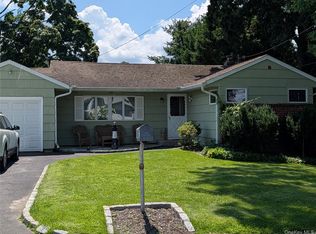 MLS ID #1051996, Maryann Senia, Listing by: Keller Williams Realty Greater. OneKey® MLS as distributed by MLS GRID
- $699,9003 bd2 ba1.1k sqft81 Berkshire Road, Bethpage, NY 11714For Sale
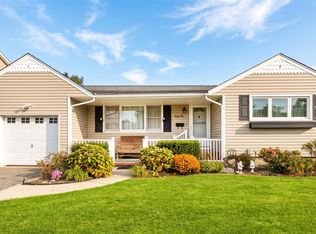 MLS ID #1065592, Nicholas J. Sekela, Listing by: Oasis Realty Group LLC. OneKey® MLS as distributed by MLS GRID
- $909,0003 bd2 ba1.4k sqft8 Debora Drive, Plainview, NY 11803For SaleMLS ID #1058922, Sobdar Chandio CBR, Listing by: Exit Realty Stars. OneKey® MLS as distributed by MLS GRID
- $719,9993 bd3 ba1.4k sqft3787 Windsor Drive, Bethpage, NY 11714For SaleMLS ID #1064263, Tyler Byrne, Listing by: Oversouth LLC. OneKey® MLS as distributed by MLS GRID
- $748,0003 bd2 ba948 sqft124 Morton Boulevard, Plainview, NY 11803For SaleMLS ID #1062276, Leslye J. Stern CRS, Listing by: Compass Greater NY LLC. OneKey® MLS as distributed by MLS GRID
- $799,0003 bd2 ba1.3k sqft5 Lane Avenue, Plainview, NY 11803For SaleMLS ID #1061951, Linda H. Freedman, Listing by: Douglas Elliman Real Estate. OneKey® MLS as distributed by MLS GRID
- $998,0003 bd2 ba1.3k sqft6 Barbara Lane, Jericho, NY 11753For SaleMLS ID #1062789, Charles G. Vogt, Listing by: Charles Rutenberg Realty Inc. OneKey® MLS as distributed by MLS GRID
- $899,8883 bd2 ba1.4k sqft8 Evers Street, Hicksville, NY 11801For SaleMLS ID #1062477, Khalidah Arifee, Listing by: Property Professionals Realty. OneKey® MLS as distributed by MLS GRID
- $869,9993 bd3 ba1.3k sqft15 Harding Avenue, Hicksville, NY 11801For SaleMLS ID #1058713, Jaswinder Singh, Listing by: BH&G R E Realty Connect. OneKey® MLS as distributed by MLS GRID
- $745,0004 bd2 ba1k sqft2149 Salisbury Park Drive, Westbury, NY 11590For SaleMLS ID #1064721, Sam Lim, Listing by: Keller Williams Rlty Landmark. OneKey® MLS as distributed by MLS GRID
- $684,9902 bd2 ba1k sqft21 Jad Court, Plainview, NY 11803For SaleMLS ID #1064735, Jessica Speck, Listing by: Handsome Real Estate Inc. OneKey® MLS as distributed by MLS GRID
- $849,0004 bd2 ba1.4k sqft48 Flower Street, Hicksville, NY 11801For SaleMLS ID #1061313, Saheb Dhiman, Listing by: Property Professionals Realty. OneKey® MLS as distributed by MLS GRID
- $914,9903 bd2 ba1.1k sqft43 Crescent Street, Hicksville, NY 11801For SaleMLS ID #1032929, Alberto Castillo, Listing by: Atlantis Realty Group Corp. OneKey® MLS as distributed by MLS GRID
- $649,0003 bd1 ba1.3k sqft5 Ivy Hill Court, Huntington, NY 11743For SaleMLS ID #1065154, Jennifer M. Gonis CBR, Listing by: Signature Premier Properties. OneKey® MLS as distributed by MLS GRID
- $848,8883 bd2 ba910 sqft84 N Fordham Road, Hicksville, NY 11801For SaleMLS ID #1029689, Manjit Gill, Listing by: First Class Homes Inc. OneKey® MLS as distributed by MLS GRID
- $818,0003 bd2 ba1k sqft20 Jamaica Avenue, Plainview, NY 11803For SaleMLS ID #1041441, Suzanne Colon, Listing by: Douglas Elliman Real Estate. OneKey® MLS as distributed by MLS GRID
- $769,9994 bd2 ba1.2k sqft31 Charles Street, Hicksville, NY 11801For SaleMLS ID #1061882, Gagandeep S. Manuja, Listing by: BH&G R E Realty Connect. OneKey® MLS as distributed by MLS GRID
- $898,8884 bd2 ba1.1k sqft1 Prince Street, Hicksville, NY 11801For SaleMLS ID #1029113, Prithipal S. Bhatti, Listing by: BH&G R E Realty Connect. OneKey® MLS as distributed by MLS GRID
