Just 4 minutes to town and 4 minutes to the Merritt, this over 7000 sq ft freshly updated home has 6 bedrooms, 6 bathrooms and is sited on a beautiful level 2 acre lot in a great walking neighborhood! Completely rebuilt in 2004 and fully updated in 2023, this home has a perfect floorplan. The chef's kitchen with all new top-of-the-line appliances, custom cabinetry and gorgeous white marble countertops opens into the family room with stone fireplace. There is separate breakfast room and a sunroom that also adjoins the heart of the home kitchen. Throughout the house custom detailed millwork, moldings and fine cabinetry are present, especially in the Living Room, Dining Room and Library. The second floor boasts an incredible master suite with new master bath, double walk-in closets, a fireplace, sitting room and roof deck and four additional en-suite bedrooms. The third floor is finished and has a full bath. The exterior has been freshly painted and has a composite deck across the back offering space for al fresco dining or just relaxing. A new survey has been completed and provides a wonderful pool site! It's time to claim this gem as your own!
Sold for $3,100,000
$3,100,000
116 Juniper Road, New Canaan, CT 06840
6beds
7,037sqft
Single Family Residence
Built in 1970
2 Acres Lot
$3,342,800 Zestimate®
$441/sqft
$19,465 Estimated rent
Home value
$3,342,800
$2.98M - $3.74M
$19,465/mo
Zestimate® history
Owner options
List your home for rent
$19,465/mo
Rent Zestimate®
Find your next renter with Zillow Rental Manager. Plus, with online applications, you can quickly screen prospective tenants – for free.
$19,465/mo
Rent Zestimate®
Refinance and save
$17,472/mo
Est. payment
Refinancing to a lower rate could help reduce your monthly payments and save thousands over the life of the loan.
$17,472/mo
Est. payment
Explore your selling options
Work with a Zillow partner agent
Leverage their expertise and Zillow's premium Showcase listings to get your home seen by more buyers.
Get startedList with your own agent
Get your home in front of millions of buyers by listing it on Zillow.
Learn how to do itSell it yourself
Take full control of how buyers see your home on Zillow by listing For Sale by Owner (FSBO).
List your homeWhat's special
Zillow last checked:
Listing updated:
Listed by:
Lisa O'rourke 203-326-0532,
William Pitt Sotheby's Int'l 203-966-2633
Bought with:
Micheline Madorsky, RES.0796070
William Pitt Sotheby's Int'l
Source: Smart MLS,MLS#: 24065859
Facts & features
Interior
Bedrooms & bathrooms
- Bedrooms: 6
- Bathrooms: 7
- Full bathrooms: 6
- 1/2 bathrooms: 1
Primary bedroom
- Features: Balcony/Deck, Fireplace, Full Bath, Walk-In Closet(s), Hardwood Floor
- Level: Upper
- Area: 553.91 Square Feet
- Dimensions: 28.7 x 19.3
Bedroom
- Features: Full Bath, Walk-In Closet(s), Hardwood Floor
- Level: Upper
- Area: 187.65 Square Feet
- Dimensions: 13.9 x 13.5
Bedroom
- Features: Jack & Jill Bath, Walk-In Closet(s), Hardwood Floor
- Level: Upper
- Area: 244.8 Square Feet
- Dimensions: 17 x 14.4
Bedroom
- Features: Jack & Jill Bath, Walk-In Closet(s), Hardwood Floor
- Level: Upper
- Area: 245.96 Square Feet
- Dimensions: 14.3 x 17.2
Bedroom
- Features: Built-in Features, Full Bath, Walk-In Closet(s), Hardwood Floor
- Level: Upper
- Area: 230.48 Square Feet
- Dimensions: 13.4 x 17.2
Bedroom
- Level: Other
Dining room
- Features: Hardwood Floor
- Level: Main
- Area: 277.89 Square Feet
- Dimensions: 17.7 x 15.7
Family room
- Features: Built-in Features, Fireplace, French Doors, Hardwood Floor
- Level: Main
- Area: 426.72 Square Feet
- Dimensions: 22.11 x 19.3
Kitchen
- Features: Remodeled, Kitchen Island, Hardwood Floor
- Level: Main
- Area: 318.97 Square Feet
- Dimensions: 16.7 x 19.1
Library
- Features: Built-in Features, Walk-In Closet(s), Hardwood Floor
- Level: Main
- Area: 289.14 Square Feet
- Dimensions: 15.8 x 18.3
Living room
- Features: Fireplace, Hardwood Floor
- Level: Main
- Area: 419.89 Square Feet
- Dimensions: 21.1 x 19.9
Other
- Features: Breakfast Nook, Built-in Features, French Doors
- Level: Main
- Area: 301.95 Square Feet
- Dimensions: 16.5 x 18.3
Rec play room
- Features: Full Bath, Hardwood Floor
- Level: Third,Upper
- Area: 1159.6 Square Feet
- Dimensions: 26 x 44.6
Sun room
- Level: Main
- Area: 282.96 Square Feet
- Dimensions: 21.6 x 13.1
Heating
- Hydro Air, Oil
Cooling
- Central Air
Appliances
- Included: Gas Range, Oven, Range Hood, Refrigerator, Freezer, Dishwasher, Washer, Dryer, Water Heater, Tankless Water Heater
- Laundry: Upper Level
Features
- Wired for Sound
- Doors: French Doors
- Basement: Full,Unfinished,Storage Space,Interior Entry,Concrete
- Attic: Heated,Finished,Floored,Walk-up
- Number of fireplaces: 3
Interior area
- Total structure area: 7,037
- Total interior livable area: 7,037 sqft
- Finished area above ground: 7,037
Property
Parking
- Total spaces: 3
- Parking features: Attached
- Attached garage spaces: 3
Features
- Patio & porch: Deck
- Fencing: Wood,Partial
- On waterfront: Yes
- Waterfront features: Waterfront, Pond
Lot
- Size: 2 Acres
- Features: Level, Landscaped
Details
- Parcel number: 189267
- Zoning: 2AC
Construction
Type & style
- Home type: SingleFamily
- Architectural style: Colonial
- Property subtype: Single Family Residence
Materials
- Clapboard
- Foundation: Block, Concrete Perimeter
- Roof: Asphalt
Condition
- New construction: No
- Year built: 1970
Utilities & green energy
- Sewer: Septic Tank
- Water: Well
- Utilities for property: Underground Utilities
Community & HOA
Community
- Security: Security System
HOA
- Has HOA: No
Location
- Region: New Canaan
Financial & listing details
- Price per square foot: $441/sqft
- Tax assessed value: $2,379,580
- Annual tax amount: $34,423
- Date on market: 12/30/2024
- Exclusions: See Inclusion/Exclusion addendum
Price history
| Date | Event | Price |
|---|---|---|
| 3/20/2025 | Sold | $3,100,000$441/sqft |
Source:  Smart MLS #24065859 Report a problem Smart MLS #24065859 Report a problem | ||
| 1/23/2025 | Pending sale | $3,100,000$441/sqft |
Source: Smart MLS #24065859 Report a problem | ||
| 1/3/2025 | Listed for sale | $3,100,000-3%$441/sqft |
Source: Smart MLS #24065859 Report a problem | ||
| 9/4/2024 | Listing removed | $3,195,000$454/sqft |
Source: Smart MLS #24010554 Report a problem | ||
| 7/8/2024 | Listed for sale | $3,195,000-1.7%$454/sqft |
Source: Smart MLS #24010554 Report a problem | ||
| 6/12/2024 | Listing removed | -- |
Source: Smart MLS #24010554 Report a problem | ||
| 5/1/2024 | Listed for sale | $3,249,000+5.7%$462/sqft |
Source: Smart MLS #24010554 Report a problem | ||
| 3/24/2023 | Sold | $3,075,000-2.3%$437/sqft |
Source: Smart MLS #170499567 Report a problem | ||
| 2/22/2023 | Contingent | $3,149,000$447/sqft |
Source: Smart MLS #170499567 Report a problem | ||
| 11/1/2022 | Price change | $3,149,000-4.5%$447/sqft |
Source: Smart MLS #170499567 Report a problem | ||
| 6/13/2022 | Listed for sale | $3,299,000$469/sqft |
Source: Smart MLS #170499567 Report a problem | ||
| 12/12/2017 | Listing removed | $9,000$1/sqft |
Source: Silver Pine Real Estate #99176013 Report a problem | ||
| 11/3/2017 | Price change | $9,000-5.3%$1/sqft |
Source: Silver Pine Real Estate #99176013 Report a problem | ||
| 3/3/2017 | Listed for rent | $9,500$1/sqft |
Source: Silver Pine Real Estate #99176013 Report a problem | ||
| 6/1/2015 | Listing removed | $3,299,000$469/sqft |
Source: Silver Pine Real Estate #D981534 Report a problem | ||
| 3/11/2015 | Listing removed | $9,500$1/sqft |
Source: Silver Pine Real Estate #D981535 Report a problem | ||
| 3/6/2015 | Listed for rent | $9,500-13.6%$1/sqft |
Source: Silver Pine Real Estate #D981535 Report a problem | ||
| 7/4/2014 | Listing removed | $11,000$2/sqft |
Source: Silver Pine Real Estate #99065438 Report a problem | ||
| 7/4/2014 | Price change | $11,000-4.3%$2/sqft |
Source: Silver Pine Real Estate #99065438 Report a problem | ||
| 6/14/2014 | Listed for rent | $11,500$2/sqft |
Source: Silver Pine Real Estate #99065438 Report a problem | ||
| 6/13/2014 | Listed for sale | $3,299,000$469/sqft |
Source: Silver Pine Real Estate #99056538 Report a problem | ||
| 3/17/2014 | Listing removed | $3,299,000$469/sqft |
Source: Silver Pine Real Estate #D981453 Report a problem | ||
| 3/13/2014 | Listed for sale | $3,299,000$469/sqft |
Source: Silver Pine Real Estate #D981453 Report a problem | ||
| 4/12/2012 | Listing removed | $3,299,000$469/sqft |
Source: Silver Pine Real Estate LLC #98503036 Report a problem | ||
| 2/10/2012 | Listed for sale | $3,299,000+159.8%$469/sqft |
Source: Silver Pine Real Estate LLC #98503036 Report a problem | ||
| 7/2/2004 | Sold | $1,270,000+130.9%$180/sqft |
Source: Public Record Report a problem | ||
| 5/2/1996 | Sold | $550,000-13.4%$78/sqft |
Source: Public Record Report a problem | ||
| 8/23/1988 | Sold | $635,000$90/sqft |
Source: Public Record Report a problem | ||
Public tax history
| Year | Property taxes | Tax assessment |
|---|---|---|
| 2025 | $39,715 +3.4% | $2,379,580 |
| 2024 | $38,406 +8.2% | $2,379,580 +27% |
| 2023 | $35,488 +3.1% | $1,873,690 |
| 2022 | $34,420 +1.2% | $1,873,690 |
| 2021 | $34,026 | $1,873,690 |
| 2020 | $34,026 -0.4% | $1,873,690 |
| 2019 | $34,176 +5.2% | $1,873,690 -2.2% |
| 2018 | $32,494 +1.7% | $1,915,900 |
| 2017 | $31,938 +2.2% | $1,915,900 |
| 2016 | $31,248 +2% | $1,915,900 |
| 2015 | $30,635 +2.9% | $1,915,900 |
| 2014 | $29,773 -9.9% | $1,915,900 -15.5% |
| 2013 | $33,062 +3.6% | $2,266,100 |
| 2012 | $31,907 +1.7% | $2,266,100 |
| 2011 | $31,385 +2% | $2,266,100 |
| 2010 | $30,774 +1.7% | $2,266,100 |
| 2009 | $30,252 -2.5% | $2,266,100 +10.4% |
| 2008 | $31,038 +4% | $2,052,800 |
| 2007 | $29,848 +88.1% | $2,052,800 +81.6% |
| 2006 | $15,869 +63.5% | $1,130,300 +55.9% |
| 2005 | $9,705 +5.8% | $724,800 |
| 2004 | $9,176 -2.1% | $724,800 +8.2% |
| 2003 | $9,370 +7.7% | $669,760 +60.8% |
| 2001 | $8,699 +2% | $416,600 +0% |
| 2000 | $8,531 +5% | $416,570 |
| 1999 | $8,123 | $416,570 |
Find assessor info on the county website
Neighborhood: 06840
Nearby homes
- $2,188,4005 bd4 ba4.1k sqft193 Cedar Ln, New Canaan, CT 06840Off Market
- $2,179,8004 bd3 ba4k sqft96 Juniper Rd, New Canaan, CT 06840Off Market
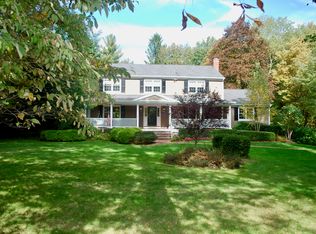
- $2,324,0004 bd3 ba2.8k sqft231 Cedar Ln, New Canaan, CT 06840Off Market
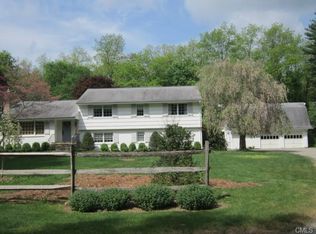
- $1,200,0004 bd3 ba3.2k sqft101 Juniper Rd, New Canaan, CT 06840Sold
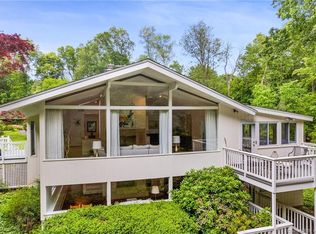
- $2,065,5004 bd4 ba2.8k sqft210 Cedar Ln, New Canaan, CT 06840Off Market
- $1,234,4003 bd2 ba2.1k sqft1 Braeburn Dr, New Canaan, CT 06840Off Market
- $1,905,5005 bd3 ba3.2k sqft125 Cedar Ln, New Canaan, CT 06840Off Market
- $4,814,3006 bd7 ba7.5k sqft161 Cedar Ln, New Canaan, CT 06840Off Market
Nearby schools
GreatSchools rating
- 10/10East SchoolGrades: K-4Distance: 0.9 mi
- 10/10Saxe Middle SchoolGrades: 5-8Distance: 1.8 mi
- 10/10New Canaan High SchoolGrades: 9-12Distance: 2.1 mi
Schools provided by the listing agent
- Elementary: East
- Middle: Saxe Middle
- High: New Canaan
Source: Smart MLS. This data may not be complete. We recommend contacting the local school district to confirm school assignments for this home.
Sell for more on Zillow
Get a Zillow Showcase℠ listing at no additional cost and you could sell for .
$3,342,800
2% more
+$66,856
With Zillow Showcase(estimated)
$3,409,656
- Connecticut
- Fairfield County
- New Canaan
- 06840
- 116 Juniper Road
Nearby cities
Nearby zip codes
Other New Canaan Topics
