Skip main navigation
Active
  • Listed by: Windermere RE/Methow Valley
    $1,885,000

    116 Lost River Road, Mazama, WA 98833

    3beds
    2,171sqft
    : Get pre-qualified
    Single Family Residence
    Built in 1997
    19.07 Acres Lot
    $1,809,100 Zestimate®
    $868/sqft
    $-- HOA

    What's special

    Massive timber construction
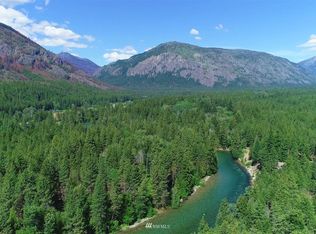
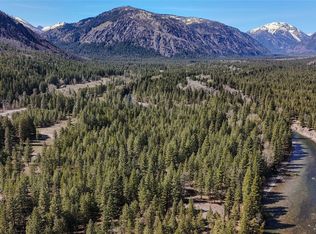
    116 Lost River Rd, a rare Mazama legacy property offering privacy, land & year-round recreation in one of the Methow Valley’s most sought-after settings. Encompassing 19.07 acres across multiple tax parcels, homesite overlooking open meadow w/sweeping mountain & valley views, bordering Nat’l Forest and creating a sense of space & seclusion that is increasingly difficult to find. Thiese Crk meanders alongside the property while a nearby waterfall on adjoining Nat’l Forest land can be heard from the homesite. Walking distance to the Methow Community Trail for Nordic skiing, hiking and biking out the door. Natural landscaping includes stone patios, garden areas, open lawn & outdoor living spaces integrated into the setting. The residence is a 3 BDRM, 2 BA custom lodge-style log home offering ~2,171 SF including lower level, crafted with massive timber construction, vaulted great rm anchored by a dramatic floor-to-ceiling hand-stacked river rock FP, loft overlooking the main living area, large windows capture natural light & valley views. Expansive deck extends living space outdoors and is scaled for gathering and entertaining, lower level designed for function including guest space, gear rm, laundry w/cedar sauna and tile shower, workshop & rec space, detached garage w/upper bunk or studio space, multiple parcels support future homesites, multi-gen use or long-term investment, a rare offering defined by location, land, access & privacy mins to Mazama core.
    15 days
    |
    934
    |
    69
    |

    Likely to sell faster than

    Zillow last checked:

    Listing updated:

    Listed by:

    Delene B. Monetta,

    Windermere RE/Methow Valley

    Source: NWMLS as distributed by MLS GRID,MLS#: 2521018MLS Logo

    Tour with a local agent

      Facts & features

      Interior

      Bedrooms & bathrooms
      • Bedrooms: 3
      • Bathrooms: 2
      • 3/4 bathrooms: 2
      • Main level bathrooms: 1
      • Main level bedrooms: 1
      Primary bedroom
      • Level: Main
      Bedroom
      • Level: Second
      Bedroom
      • Level: Lower
      Bathroom three quarter
      • Level: Lower
      Bathroom three quarter
      • Level: Main
      Other
      • Level: Second
      Bonus room
      • Level: Second
      Den office
      • Level: Second
      Dining room
      • Level: Main
      Entry hall
      • Level: Main
      Kitchen with eating space
      • Level: Main
      Living room
      • Level: Main
      Utility room
      • Level: Lower
      Heating
      • Fireplace, Baseboard, Fireplace Insert, Forced Air, Electric, Propane, Wood
      Cooling
      • None
      Appliances
      • Included: Dishwasher, Dryer, Microwave, Refrigerator, Stove(s)/Range(s), Washer, Dishwasher(s), Dryer(s), Microwave(s), Refrigerator(s), Washer(s), Water Heater: Electric, Water Heater Location: Utility Room
      Features
      • Loft, Sauna
      • Flooring: Slate, Softwood
      • Doors: French Doors
      • Windows: Dbl Pane/Storm Window, Skylight(s)
      • Basement: Daylight,Partially Finished
      • Number of fireplaces: 1
      • Fireplace features: Wood Burning, Main Level: 1, Fireplace
      Interior area
      • Total structure area: 2,171
      • Total interior livable area: 2,171 sqft
      Video & virtual tour

      Property

      Parking
      • Total spaces: 2
      • Parking features: Detached Carport, Driveway, Detached Garage
      • Has garage: Yes
      • Has carport: Yes
      • Covered spaces: 2
      Features
      • Levels: Two
      • Stories: 2
      • Entry location: Main
      • Patio & porch: Dbl Pane/Storm Window, Fireplace, French Doors, Loft, Sauna, Skylight(s), Vaulted Ceiling(s), Walk-In Closet(s), Water Heater, Wired for Generator
      • Has view: Yes
      • View description: Mountain(s), See Remarks, Territorial
      • Waterfront features: Creek
      • Frontage length: Waterfront Ft: Thiese Creek Seasona
      Lot
      • Size: 19.07 Acres
      • Features: Adjacent to Public Land, Dead End Street, Open Lot, Secluded, Value In Land, Deck, High Speed Internet, Outbuildings, Patio, Propane, Shop
      • Topography: Level,Partial Slope
      • Residential vegetation: Garden Space, Wooded
      Details
      • Parcel number: 9800860016
      • Zoning: MVR5
      • Zoning description: Jurisdiction: County
      • Special conditions: Standard
      • Other equipment: Leased Equipment: Propane tank, Wired for Generator

      Construction

      Type & style
      • Home type: SingleFamily
      • Architectural style: See Remarks,2 Stories w/Bsmnt
      • Property subtype: Single Family Residence
      Materials
      • Log, Stone
      • Foundation: Poured Concrete
      • Roof: Metal
      Condition
      • Very Good
      • Year built: 1997
      • Major remodel year: 1997
      Details
      • Builder model: N/A
      • Builder name: Keiling Log Home

      Utilities & green energy

      • Electric: Company: OCEC
      • Sewer: Septic Tank, Company: Private septic
      • Water: Individual Well, Company: Private well
      • Utilities for property: Centurylink

      Community & HOA

      Community
      • Subdivision: Mazama
      Location
      • Region: Mazama

      Financial & listing details

      • Price per square foot: $868/sqft
      • Tax assessed value: $1,179,000
      • Annual tax amount: $12,808
      • Date on market: 5/14/2026
      • Cumulative days on market: 17 days
      • Listing terms: Conventional
      • Inclusions: Dishwasher(s), Dryer(s), Leased Equipment, Microwave(s), Refrigerator(s), Stove(s)/Range(s), Washer(s)
      Get pre-qualifiedBe ready to make an offer.
      Connect with an agentGet info on this home, tour, and more.
      Calculate monthly paymentSee if you can afford this home.

        Estimated market value

        $1,809,100

        $1.72M - $1.90M

        $2,547/mo

        Price history

        DateEventPrice
        5/16/2026Listed for sale$1,885,000+181.3%$868/sqft
        Source: NWMLS as distributed by MLS GRID #2521018 Report a problem
        8/16/2013Sold$670,000-8.1%$309/sqft
        Source: NWMLS as distributed by MLS GRID #508689 Report a problem
        7/11/2013Listed for sale$729,000-27%$336/sqft
        Source: Blue Sky Real Estate Report a problem
        11/15/2012Listing removed$998,000$460/sqft
        Source: RE/MAX VALLEY LIFE #74823 Report a problem
        5/9/2012Price change$998,000-16.5%$460/sqft
        Source: RE/MAX VALLEY LIFE #74823 Report a problem
        4/14/2012Listed for sale$1,195,000$550/sqft
        Source: RE/MAX VALLEY LIFE #74823 Report a problem
        1/16/2012Listing removed$1,195,000$550/sqft
        Source: RE/MAX VALLEY LIFE #74823 Report a problem
        5/25/2011Listed for sale$1,195,000$550/sqft
        Source: RE/MAX VALLEY LIFE #74823 Report a problem

        Public tax history

        YearProperty taxesTax assessment
        2024$9,583 +15.1%$1,179,000 +11.5%
        2023$8,326 +11.2%$1,057,100 +46.3%
        2022$7,488 -3.3%$722,700
        2021$7,744 -5.6%$722,700 +20.2%
        2020$8,206 +22.7%$601,200
        2019$6,686 $601,200
        2018$6,686 +4.6%$601,200
        2017$6,392 -5.3%$601,200 +10%
        2016$6,746 +10.2%$546,500
        2015$6,124 +11.3%$546,500
        2013$5,502 $546,500
        2011-- $546,500 -10%
        2010-- $607,300 +35.6%
        2009$3,834 $448,000

        Find assessor info on the county website

        Monthly payment

        Est. payment

          Payment breakdown

          Explore the cost of this home by adjusting the details. Changes won't be saved.
          All calculations are estimates and provided by Zillow, Inc. for informational purposes only. Actual amounts may vary.
          HOA fees may include property taxes on listings classified as Co-Ops. Contact the listing agent and/or owner for fee details.
          Mortgage interest rates are dependent on a number of factors, including credit score, down payment, and repayment length. Interest rate data provided by Zillow Group Marketplace, Inc. as of 1/1/1970 from various mortgage lenders with which we have lead or other similar arrangements; the Estimated Payment is an average of those rates.
          See how much you could borrow to make a competitive offer.

          Climate risks

          Neighborhood: 98833

          Getting around

          4 / 100
          Car-Dependent
          30 / 100
          Somewhat Bikeable

          Nearby schools

          GreatSchools rating
          Schools provided by the listing agent
          • Elementary: Methow Vly Elem
          • Middle: Liberty Bell Jnr Snr
          • High: Liberty Bell Jnr Snr

          Source: NWMLS as distributed by MLS GRID. This data may not be complete. We recommend contacting the local school district to confirm school assignments for this home.

          A local agent can set up tours, give advice and negotiate with sellers.

          Browse local experts

          Similar homes

          Skip to the end of the carouselSkip to the beginning of the carousel