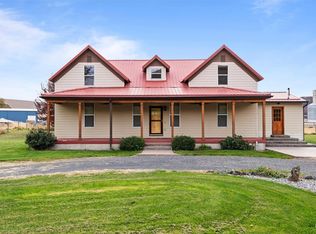
A truly one-of-a-kind rural property offering space, character, irrigation rights and possibilities rarely found in one place. The home features a floor plan with several distinct living areas, including a main-floor recreation room adjacent to a full bath that could easily serve as a bedroom or guest suite. Upstairs are three bedrooms & a bathroom. The basement provides multiple rooms for utilities, storage, workshop space, and projects. The pottery art studio could easily be converted back into a garage, as the original doors are still in place. A standout feature is the seven permitted outbuildings, six of which are wired and heated, offering exceptional possibilities for studios, workshops, storage, business use, creative pursuits, or potential extra income. The house and outbuildings have separate electrical panels. Residential and commercial zoning provides even greater flexibility. Additional outdoor features include mature trees, a greenhouse, two firepits, raised garden beds, a children’s playset, and an above-ground swimming pool. Several fenced areas provide dedicated space for dog kennels, a chicken coop, pasture, and gardening. An additional buildable lot on a separate parcel includes a double-bay open-front storage shed and offers even more potential to create a mini farm, build another home, or use the space to suit your vision. Enjoy beautiful hill views, a peaceful rural setting, easy freeway access, and convenient proximity to Walla Walla and the Tri-Cities.
Active
Listed by: Coldwell Banker Walla Walla • Benedicte Carbonnier
$649,000
116 Main Road, Dayton, WA 99328
3beds
2,418sqft
:
Get pre-qualified$4,161/mo
Single Family Residence
Built in ----
2.09 Acres Lot
$619,700 Zestimate®
$268/sqft
$-- HOA
What's special
Above-ground swimming poolMain-floor recreation roomBeautiful hill viewsTwo firepitsRaised garden bedsMature trees
- 3 days |
- 183 |
- 4 |
Zillow last checked:
Listing updated:
Listed by:
Benedicte Carbonnier,
Coldwell Banker Walla Walla,
Loic Carbonnier,
Coldwell Banker Walla Walla
Source: NWMLS as distributed by MLS GRID,MLS#: 2554682
Facts & features
Interior
Bedrooms & bathrooms
- Bedrooms: 3
- Bathrooms: 2
- Full bathrooms: 2
- Main level bathrooms: 1
Bedroom
- Level: Second
Bedroom
- Level: Second
Bedroom
- Level: Second
Bathroom full
- Level: Main
Bathroom full
- Level: Second
Bonus room
- Level: Lower
Bonus room
- Level: Lower
Bonus room
- Level: Lower
Kitchen without eating space
- Level: Main
Living room
- Level: Main
Living room
- Level: Main
Rec room
- Level: Main
Utility room
- Level: Lower
Heating
- Fireplace, Forced Air, Electric, Oil, Wood
Cooling
- Window Unit(s)
Appliances
- Included: Dishwasher, Refrigerator, Stove(s)/Range(s), Dishwasher(s), Refrigerator(s), Water Heater: Electric, Water Heater Location: Basement
Features
- Dining Room
- Flooring: Laminate, Softwood, Carpet
- Basement: Unfinished
- Number of fireplaces: 1
- Fireplace features: Wood Burning, Main Level: 1, Fireplace
Interior area
- Total structure area: 2,418
- Total interior livable area: 2,418 sqft
Property
Parking
- Total spaces: 14
- Parking features: Driveway, Detached Garage, RV Parking
- Has garage: Yes
- Covered spaces: 2
- Uncovered spaces: 12
Features
- Levels: Two
- Stories: 2
- Patio & porch: Dining Room, Fireplace, Walk-In Closet(s), Water Heater
- Has view: Yes
- View description: See Remarks
Lot
- Size: 2.09 Acres
- Dimensions: 91233.61
- Features: Corner Lot, Paved, Deck, Dog Run, Fenced-Partially, Green House, High Speed Internet, Irrigation, Outbuildings, RV Parking, Shop
- Topography: Level
- Residential vegetation: Fruit Trees, Garden Space, Pasture
Details
- Parcel number: 265149
- Zoning description: Jurisdiction: County
- Special conditions: Standard
Construction
Type & style
- Home type: SingleFamily
- Architectural style: 2 Stories w/Bsmnt
- Property subtype: Single Family Residence
Materials
- Wood Siding
- Foundation: Poured Concrete
- Roof: Composition
Condition
- Good
Utilities & green energy
- Electric: Company: PPL
- Sewer: Septic Tank, Company: Septic
- Water: Private, Company: Well
- Utilities for property: Spectrum
Community & HOA
Community
- Subdivision: Dayton
Location
- Region: Dayton
Financial & listing details
- Price per square foot: $268/sqft
- Tax assessed value: $238,400
- Annual tax amount: $3,198
- Date on market: 7/23/2026
- Cumulative days on market: 5 days
- Listing terms: Conventional
- Inclusions: Dishwasher(s), Refrigerator(s), Stove(s)/Range(s)
Estimated market value
$619,700
$589,000 - $651,000
$1,761/mo
Price history
| Date | Event | Price |
|---|---|---|
| 7/24/2026 | Listed for sale | $649,000$268/sqft |
Source:  NWMLS as distributed by MLS GRID #2554682 Report a problem NWMLS as distributed by MLS GRID #2554682 Report a problem | ||
Public tax history
| Year | Property taxes | Tax assessment |
|---|---|---|
| 2024 | $3,062 +17.5% | $238,400 +1.7% |
| 2023 | $2,606 +4% | $234,530 +5.7% |
| 2022 | $2,505 +15.3% | $221,930 +19.4% |
| 2021 | $2,173 +22.5% | $185,810 +26.3% |
| 2019 | $1,773 -0.1% | $147,090 |
| 2018 | $1,775 +6.3% | $147,090 +6.7% |
| 2017 | $1,670 +23.8% | $137,820 |
| 2016 | $1,348 | $137,820 +7.7% |
| 2015 | $1,348 | $127,920 |
| 2013 | -- | $127,920 |
| 2012 | $1,488 | $127,920 +0.1% |
| 2010 | -- | $127,740 |
Find assessor info on the county website
Monthly payment
Est. payment
Payment breakdown
Explore the cost of this home by adjusting the details. Changes won't be saved.Climate risks
Neighborhood: 99328
Nearby schools
GreatSchools rating
- 4/10Dayton Elementary SchoolGrades: PK-5Distance: 6.8 mi
- 2/10Dayton Middle SchoolGrades: 6-8Distance: 6.8 mi
- 5/10Dayton High SchoolGrades: 9-12Distance: 6.8 mi
Schools provided by the listing agent
- Elementary: Dayton Elem
- Middle: Dayton Mid
- High: Dayton High
Source: NWMLS as distributed by MLS GRID. This data may not be complete. We recommend contacting the local school district to confirm school assignments for this home.
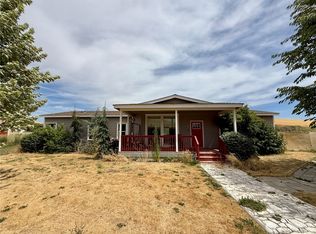
- $325,0004 bd3 ba2.3k sqft110 Main Rd, Dayton, WA 99328Sold
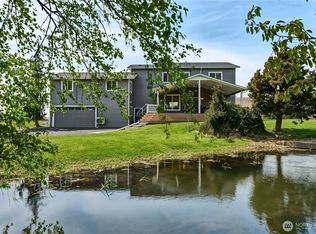
- $799,0004 bd4 ba3.2k sqft101 Gallaher Rd, Dayton, WA 99328For Sale
- $775,0004 bd3 ba3.4k sqft633 Lower Hogeye Rd, Waitsburg, WA 99361Sold

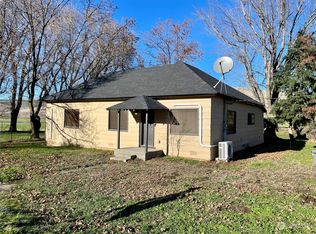
- $310,0003 bd1 ba1.3k sqft36103 Highway 12, Dayton, WA 99328Sold
- $445,0003 bd2 ba2.1k sqft152 Sorghum Holw, Dayton, WA 99328Sold
- $385,0004 bd2 ba1.4k sqft232 Dewitt Rd, Waitsburg, WA 99361Sold
- $339,0002 bd1 ba1k sqft147 Bramlett Rd, Waitsburg, WA 99361Sold
- $440,0003 bd2 ba1.8k sqft21018 E Highway 12, Waitsburg, WA 99361Sold
A local agent can set up tours, give advice and negotiate with sellers.
A local lender can help you make sure your offer is ready when you are.
Similar homes
- $699,0003 bd2 ba2.4k sqft100 Vernon Lane, Dayton, WA 99328Active
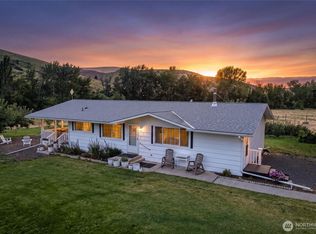 MLS ID #2556442, Scooter Johnston. NWMLS as distributed by MLS GRID
 - $799,0004 bd4 ba3.2k sqft101 Gallaher Road, Dayton, WA 99328ActiveMLS ID #2513859, Chelsea Mann. NWMLS as distributed by MLS GRID
- $647,0003 bd2 ba1.5k sqft252 S Touchet Road, Dayton, WA 99328Active
 MLS ID #2543097, Anthony Giglio. NWMLS as distributed by MLS GRID
 - $650,0002 bd2 ba1.7k sqft109 Cold Spring Lane, Dayton, WA 99328Active
 MLS ID #2448842, Tarah Mccaw. NWMLS as distributed by MLS GRID
 - $635,0003 bd3 ba2.5k sqft338 E Bramhall Road, Dayton, WA 99328ActiveMLS ID #2435489, Kelly J. Snyder-White. NWMLS as distributed by MLS GRID
- $575,0004 bd2 ba2.5k sqft110 Baileysburg Road, Dayton, WA 99328ContingentMLS ID #2550281, Owen Lanning. NWMLS as distributed by MLS GRID
- $632,0004 bd2 ba3k sqft12944 Lower Waitsburg Road, Waitsburg, WA 99361ActiveMLS ID #2529276, Miriam C. Grant. NWMLS as distributed by MLS GRID
- $599,9004 bd3 ba2.9k sqft317 Main Street, Waitsburg, WA 99361ActiveMLS ID #2503007, Nichole Whitchurch. NWMLS as distributed by MLS GRID
- $565,0005 bd4 ba2.9k sqftBrooklyn Day's Addition, Dayton, WA 99328ActiveMLS ID #2541227, Scott Hudson. NWMLS as distributed by MLS GRID
- $630,0003 bd2 ba2.3k sqft238 Cemetery Road, Dixie, WA 99329ActiveMLS ID #2548985, Allison Stensrude. NWMLS as distributed by MLS GRID
- $565,0003 bd2 ba1.8k sqft103 Zani Ln, Dayton, WA 99328For Sale
 MLS ID #293806, Marijo Bowe, Coldwell Banker Tomlinson. PACMLS
 - $875,0003 bd4 ba2.7k sqft1135 N Touchet Road, Dayton, WA 99328ActiveMLS ID #2549171, Shawna Cobb. NWMLS as distributed by MLS GRID
- $487,4003 bd3 ba2k sqft415 Preston Avenue, Waitsburg, WA 99361ActiveMLS ID #2388188, Scooter Johnston. NWMLS as distributed by MLS GRID
- $399,0002 bd2 ba2.4k sqft348 Hatley Gulch Road, Dayton, WA 99328ActiveMLS ID #2439011, Owen Lanning. NWMLS as distributed by MLS GRID
- $949,0003 bd5 ba3.4k sqft625 N Willow, Dayton, WA 99328ActiveMLS ID #2376156, Chrissy Talbott. NWMLS as distributed by MLS GRID
- $489,0002 bd2 ba1.2k sqft1331 N Touchet Road, Dayton, WA 99328ActiveMLS ID #2540605, Owen Lanning. NWMLS as distributed by MLS GRID
- $440,0003 bd2 ba1.4k sqftBruce, Waitsburg, WA 99361ActiveMLS ID #2548823, Cynthia M. Poletski. NWMLS as distributed by MLS GRID
- $455,0003 bd3 ba2.8k sqft908 S 6th, Dayton, WA 99328ActiveMLS ID #2519487, Stephanie Wright. NWMLS as distributed by MLS GRID
- $375,0004 bd3 ba2.2k sqft735 S 5th St., Dayton, WA 99328ActiveMLS ID #2542728, Kelly J. Snyder-White. NWMLS as distributed by MLS GRID
- $444,0003 bd2 ba2.9k sqft218 W Dayton Ave, Dayton, WA 99328For SaleMLS ID #292028, Camren Jones, Berkshire Hathaway Hm Serv Central WA Real Estate. PACMLS
