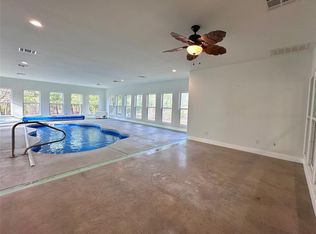
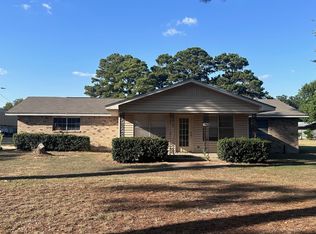
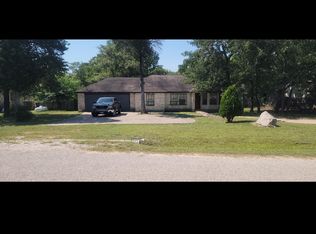
SO MUCH SPACE! Situated on almost an acre, this home has room for everyone with 3 bedrooms, 3.5 bathrooms, a 2 car garage, screened in back porch, balcony, front porch, and plenty of room to spread out and enjoy! This beautifully maintained Bastrop home offers over 2,200 square feet with multiple living areas, high and vaulted ceilings, an open floor plan, and a cozy fireplace. The kitchen features quartz countertops, stainless steel appliances, a large island, breakfast bar, and plenty of storage. All three bedrooms are located on the main level, while the upstairs flex space is perfect for a game room, playroom, home office, or additional living area. The backyard is a standout with tons of room to enjoy, mature trees, and a private setting. The amazing screened in covered back porch with a built in gas grill creates the perfect spot for relaxing, entertaining, or enjoying evenings outside. Refrigerator, washer, and dryer are included, along with an electric vehicle plug in. Pets are welcome, making the oversized yard an even bigger bonus! Located in the Circle D community surrounded by the beautiful Lost Pines, with neighborhood lakes, a park, and playground nearby. Enjoy convenient access to Lake Bastrop, Bastrop State Park, outdoor recreation, and Historic Downtown Bastrop for local dining, shopping, and entertainment. Very well kept, pet friendly, and available for immediate move in!
House for rent
Singlefamily
Available now
Cats, dogs OK
Air conditioner, central air
Electric dryer hookup laundry
4 Attached garage spaces parking
Central, electric, fireplace
What's special
Cozy fireplaceOpen floor planStainless steel appliancesPrivate settingPlenty of storageAlmost an acreUpstairs flex space
- 15 days |
- -- |
- -- |
Zillow last checked:
Listing updated:
Travel times

Let’s turn your rent into credit progress
Build credit history with every on-time payment and get credit for the payment you’re already making.
Facts & features
Interior
Bedrooms & bathrooms
- Bedrooms: 3
- Bathrooms: 4
- Full bathrooms: 3
- 1/2 bathrooms: 1
Heating
- Central, Electric, Fireplace
Cooling
- Air Conditioner, Central Air
Appliances
- Included: Dishwasher, Electric Range, Microwave Oven, Refrigerator, Stainless Steel Appliance(s), Washer Dryer Hookups
- Laundry: Electric Dryer Hookup, Hookups, Laundry Room, Main Level, Washer Hookup
Features
- Bar, Beamed Ceilings, Breakfast Bar, Ceiling Fan(s), Ceiling Fan(s), Chandelier, Double Vanity, Electric Dryer Hookup, Entrance Foyer, French Doors, High Ceilings, Interior Steps, Kitchen Island, Multiple Living Areas, Open Floorplan, Pantry, Pantry, Primary Bedroom on Main, Quartz Counters, Recessed Lighting, Soaking Tub, Vaulted Ceiling(s), Walk-In Closet(s), Washer Hookup, Wet Bar
- Flooring: Carpet, Tile, Vinyl
- Has fireplace: Yes
Interior area
- Total interior livable area: 2,220 sqft
Property
Parking
- Total spaces: 4
- Parking features: Attached, Driveway, Garage, Open, Private
- Has attached garage: Yes
- Has uncovered spaces: Yes
- Details: Contact manager
Features
- Stories: 1
- Patio & porch: Patio
- Exterior features: Balcony, Entrance Foyer, French Doors, Garden, Interior Steps, Lighting, Multiple Living Areas, No Exterior Steps, Outdoor Grill, Playground, Primary Bedroom On Main, Private Entrance, Private Yard, Quartz Counters
- Pool features: Contact manager
- Has view: Yes
- View description: Hill Country, Neighborhood, Trees/Woods
Lot
- Features: Back Yard, Corner Lot, Front Yard, Garden, Landscaped, Many Trees
Details
- Additional structures: Garage(s)
- Parcel number: R28128
Construction
Type & style
- Home type: SingleFamily
- Property subtype: SingleFamily
Materials
- Roof: Composition
Condition
- Year built: 2019
Community & HOA
Community
- Features: Lake, Park, Playground
Location
- Region: Bastrop
Financial & listing details
- Lease term: Month To Month
Nearby apartments for rent



Price history
| Date | Event | Price |
|---|---|---|
| 9/22/2026 | Listed for rent | $3,500$2/sqft |
Source: Unlock MLS #1016500 Report a problem | ||
| 7/17/2025 | Listing removed | $599,000$270/sqft |
Source:  Unlock MLS #2447223 Report a problem Unlock MLS #2447223 Report a problem | ||
| 6/5/2025 | Listed for sale | $599,000+4.2%$270/sqft |
Source: Unlock MLS #2447223 Report a problem | ||
| 12/1/2022 | Sold | -- |
Source: Agent Provided Report a problem | ||
| 11/2/2022 | Contingent | $575,000$259/sqft |
Source: Unlock MLS #7165826 Report a problem | ||
| 9/22/2022 | Price change | $575,000-11.4%$259/sqft |
Source: Unlock MLS #7165826 Report a problem | ||
| 9/14/2022 | Price change | $649,000-13.5%$292/sqft |
Source: Unlock MLS #7165826 Report a problem | ||
| 9/10/2022 | Listed for sale | $750,000+83%$338/sqft |
Source: Unlock MLS #7165826 Report a problem | ||
| 10/30/2020 | Sold | -- |
Source: Agent Provided Report a problem | ||
| 9/22/2020 | Pending sale | $409,900$185/sqft |
Source: Watters International Realty #9422667 Report a problem | ||
| 9/16/2020 | Listed for sale | $409,900+2.7%$185/sqft |
Source: Watters International Realty #9422667 Report a problem | ||
| 9/13/2019 | Sold | -- |
Source: Agent Provided Report a problem | ||
| 7/30/2019 | Price change | $399,000-2.7%$180/sqft |
Source: RE/MAX Posh Properties #6155727 Report a problem | ||
| 6/28/2019 | Price change | $410,000-2.4%$185/sqft |
Source: RE/MAX Posh Properties #6155727 Report a problem | ||
| 5/23/2019 | Price change | $420,000-3.4%$189/sqft |
Source: RE/MAX Posh Properties #6155727 Report a problem | ||
| 5/17/2019 | Listed for sale | $435,000$196/sqft |
Source: RE/MAX Posh Properties #6155727 Report a problem | ||