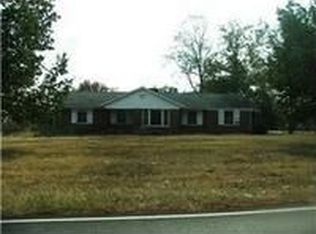
Opportunity to purchase Phase II, 16 Brand new townhomes completed with 12 Month Limited Builder Warranty! (Completion by 2/20/2026)
New easy living floor plan! 3 Bedrooms, 2.5 Baths with garage Loaded with upscale features and design Granite Island kitchen with stainless appliances and all the conveniences, Open great room overlooks a private patio, Large primary suite features his and hers walk-in closets and a glamour tile bath with gleaming shower Excellent location, one mile to Cumberland University, Convenient to I-40 Nashville International Airport (BNA) and Nashville
Active
$4,798,000
116 Maple View Rd, Lebanon, TN 37090
18beds
18baths
23,440sqft
Multi Family
Built in 2025
-- sqft lot
$-- Zestimate®
$205/sqft
$150/mo HOA
What's special
Private patioOpen great roomGranite island kitchenUpscale features and designStainless appliancesGleaming showerGlamour tile bath
- 6 days
- 55
- 4
Zillow last checked:
Listing updated:
Listed by:
Steve Laviola-Broker/Auctioneer 615-347-1791,
RE/MAX Choice Properties 615-822-2003
Source: RealTracs MLS as distributed by MLS GRID,MLS#: 3079664
Facts & features
Interior
Bedrooms & bathrooms
- Bedrooms: 18
- Bathrooms: 18
Heating
- Central
Cooling
- Central Air, Electric
Appliances
- Laundry: Individual, Electric Dryer Hookup, Washer Hookup
Features
- Flooring: Carpet, Wood, Laminate, Tile
Interior area
- Total structure area: 23,440
- Total interior livable area: 23,440 sqft
- Finished area above ground: 23,440
Property
Parking
- Total spaces: 32
- Parking features: Garage Faces Front, Driveway
- Attached garage spaces: 16
- Uncovered spaces: 16
Features
- Levels: Two
- Stories: 2
Details
- Zoning: Res-Multi
- Special conditions: Standard
Construction
Type & style
- Home type: MultiFamily
- Property subtype: Multi Family
- Attached to another structure: Yes
Materials
- Frame, Hardboard Siding, Brick
- Roof: Shingle
Condition
- New construction: Yes
- Year built: 2025
Utilities & green energy
- Sewer: Public Sewer
- Water: Public
- Utilities for property: Electricity Available, Water Available
Community & HOA
Community
- Subdivision: Maple View Townhomes
HOA
- Has HOA: Yes
- Amenities included: Sidewalks
- Services included: Maintenance Grounds
- HOA fee: $150 monthly
- Second HOA fee: $350 one time
Location
- Region: Lebanon
Financial & listing details
- Price per square foot: $205/sqft
- Annual tax amount: $1
- Date on market: 8/24/2026
- Date available: 02/20/2026
- Inclusions: Appliances
- Total actual rent: 0
- Tenant pays: Electricity
- Electric utility on property: Yes
Estimated market value
Not available
Estimated sales range
Not available
Not available
Price history
| Date | Event | Price |
|---|---|---|
| 5/18/2026 | Price change | $4,798,000-6.3%$205/sqft |
Source:  RealTracs MLS as distributed by MLS GRID #3079664 Report a problem RealTracs MLS as distributed by MLS GRID #3079664 Report a problem | ||
| 9/24/2025 | Listed for sale | $5,118,400$218/sqft |
Source: RealTracs MLS as distributed by MLS GRID #3001160 Report a problem | ||
Public tax history
Tax history is unavailable.
Monthly payment
Est. payment
Payment breakdown
Explore the cost of this home by adjusting the details. Changes won't be saved.Climate risks
Neighborhood: 37090
Nearby schools
Schools provided by the listing agent
- Elementary: Byars Dowdy Elementary
- Middle: Winfree Bryant Middle School
- High: Lebanon High School
Source: RealTracs MLS as distributed by MLS GRID. This data may not be complete. We recommend contacting the local school district to confirm school assignments for this home.