SOOOO gorgeous! WOW factor throughout! This is the one of MOST popular bungalow semi detach model and for good reason! Open concept PLUS high cathedral ceilings in the living room set this home apart from the rest! The kitchen is absolutely stunning! White shaker style cabinets, earth tone island, white quartz, white subway tile backsplash- must love white clean finishes!!! You can see the gas fireplace in the living room from the kitchen, beautiful soft finishes in every room! Freshly painted! VERY large primary! The ensuite is SPA like & offers marble tiles in the freestanding glass shower, a tub & plenty of countertop space & storage! There is an additional bedroom, 4-piece bath and laundry on the main level! Fully finished lower level offers a large rec room PLUS a LEGAL 3rd bedroom. Plenty of storage awaits & a rough in for future bath! Properties like this in this FABULOUS location do not come on the market often! 10/10!
For sale
C$625,000
116 McPhail Rd, Carleton Place, ON K7C 0P6
3beds
2baths
Single Family Residence
Built in ----
3,447 Square Feet Lot
$-- Zestimate®
C$--/sqft
C$-- HOA
What's special
Open conceptWhite shaker style cabinetsEarth tone islandWhite subway tile backsplashFreshly paintedFully finished lower levelLarge rec room
- 2 days
- 6
- 0
Zillow last checked:
Listing updated:
Listed by:
RE/MAX ABSOLUTE REALTY INC.
Source: TRREB,MLS®#: X14085280 Originating MLS®#: Ottawa Real Estate Board
Originating MLS®#: Ottawa Real Estate BoardFacts & features
Interior
Bedrooms & bathrooms
- Bedrooms: 3
- Bathrooms: 2
Primary bedroom
- Level: Main
- Dimensions: 5.79 x 3.35
Bedroom 2
- Level: Main
- Dimensions: 3.66 x 3.05
Bedroom 3
- Level: Lower
- Dimensions: 3.66 x 3.26
Dining room
- Level: Main
- Dimensions: 3.97 x 2.74
Family room
- Level: Lower
- Dimensions: 6.1 x 4.27
Kitchen
- Level: Main
- Dimensions: 3.05 x 2.74
Living room
- Level: Main
- Dimensions: 4.65 x 3.68
Heating
- Forced Air, Gas
Cooling
- Central Air
Features
- Primary Bedroom - Main Floor, Rough-In Bath
- Basement: Full,Finished
- Has fireplace: Yes
- Fireplace features: Living Room
Interior area
- Living area range: 1100-1500 null
Property
Parking
- Total spaces: 3
- Parking features: Garage
- Has garage: Yes
Features
- Pool features: None
Lot
- Size: 3,447 Square Feet
- Features: Public Transit, School Bus Route
Details
- Parcel number: 051140128
Construction
Type & style
- Home type: SingleFamily
- Architectural style: Bungalow
- Property subtype: Single Family Residence
Materials
- Stucco (Plaster), Stone
- Foundation: Poured Concrete
- Roof: Asphalt Shingle
Utilities & green energy
- Sewer: Sewer
Community & HOA
Location
- Region: Carleton Place
Financial & listing details
- Annual tax amount: C$3,500
- Date on market: 10/16/2026
Price history
Price history is unavailable.
Public tax history
Tax history is unavailable.
Climate risks
Neighborhood: K7C
Nearby schools
GreatSchools rating
No schools nearby
We couldn't find any schools near this home.

Similar homes
- C$624,0003 bd2 ba-- sqft115 Mary St, Carleton Place, ON K7C 1B2For Sale
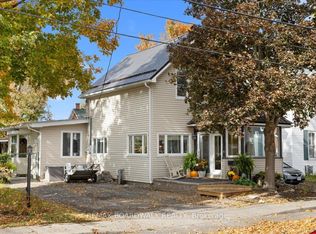 MLS ID #X13873580, REMAX BOARDWALK REALTY. TRREB
 - C$649,9003 bd2 ba-- sqft202 Santiago St, Carleton Place, ON K7C 4S5For Sale
 MLS ID #X13865544, REAL BROKER ONTARIO LTD.. TRREB
 - C$559,9003 bd3 ba-- sqft285 Munro St, Carleton Place, ON K7C 0P3For Sale
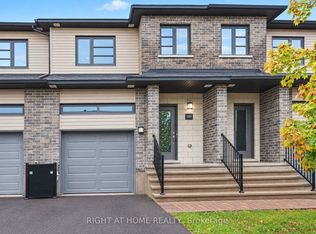 MLS ID #X14083130, RIGHT AT HOME REALTY. TRREB
 - C$595,0003 bd3 ba-- sqft5 Taber St, Carleton Place, ON K7C 0H2For Sale
 MLS ID #X14085744, COLDWELL BANKER FIRST OTTAWA REALTY. TRREB
