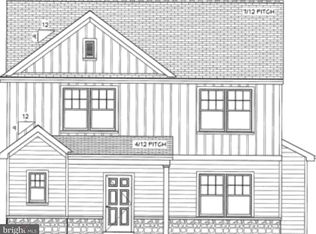
Seller, in conjuction with a local lender, is willing to offer a temporary rate buy-down for qualified buyers. Inquire for more information! Welcome to this beautifully crafted 3-bedroom, 2 1/2 bath home, completed in 2025 and ideally located in Lititz borough. Designed with an open, practical layout and plenty of natural light, this home offers a warm, relaxed atmosphere that you'll look forward to returning to at the end of the day. The spacious main level features an open, comfortable layout, along with a bonus office space – perfect for working from home, a study, or a quiet flex space. The inviting living area has a working fireplace—adding warmth and character— and large windows, creating a peaceful, private view with no house directly in sight. The spacious kitchen is designed with the home chef in mind, featuring sleek, matte-black countertops, soft-close cabinetry and drawers, and plenty of workspace and storage. An attached 2-car garage not only provides protection for vehicles, but also offers additional storage and easy access to the home. Upstairs, you’ll find three comfortable bedrooms, including a spacious primary suite with two generous walk-in closets, along with two full bathrooms, and a hallway linen closet. The full unfinished basement, complete with an egress window, offers excellent potential for future finished living space, a home gym, recreation room, workshop, or additional storage. Step outside to enjoy the fenced-in yard and back patio, creating a private space for entertaining, relaxing, gardening, or enjoying time outdoors with the native landscaping that attracts a wide variety of birds and butterflies. Location is one of the home’s standout features. From this charming, close-knit neighborhood, you can walk to Warwick High School, Lititz Springs Park, Lititz Recreation Center, and downtown Lititz, with its shops, restaurants, farmers’ market, and small-town charm. With the rare combination of new construction ensuring years of worry-free living, contemporary design, spacious kitchen, 2-car garage, fenced outdoor space, and a highly walkable Lititz Borough location, this home is ready for you to simply move in and enjoy. Warranties are transferable to the new owners! Call and set up your showing today!
For sale
$499,900
116 Meadows Bnd, Lititz, PA 17543
3beds
1,604sqft
Single Family Residence
Built in 2024
6,534 Square Feet Lot
$496,200 Zestimate®
$312/sqft
$25/mo HOA
What's special
- 12 days
- 1,065
- 47
Likely to sell faster than
Zillow last checked:
Listing updated:
Listed by:
Priscilla Gibson 717-371-2540,
Coldwell Banker Realty (717) 735-8400
Source: Bright MLS,MLS#: PALA2096452
Facts & features
Interior
Bedrooms & bathrooms
- Bedrooms: 3
- Bathrooms: 3
- Full bathrooms: 2
- 1/2 bathrooms: 1
- Main level bathrooms: 1
Basement
- Area: 0
Heating
- Forced Air, Electric
Cooling
- Central Air, Electric
Appliances
- Included: Dishwasher, Disposal, Microwave, Oven/Range - Electric, Stainless Steel Appliance(s), Electric Water Heater
- Laundry: Upper Level
Features
- Breakfast Area, Family Room Off Kitchen, Open Floorplan, Recessed Lighting, Dry Wall
- Flooring: Carpet, Luxury Vinyl, Vinyl
- Basement: Full,Unfinished
- Number of fireplaces: 1
Interior area
- Total structure area: 1,604
- Total interior livable area: 1,604 sqft
- Finished area above ground: 1,604
- Finished area below ground: 0
Property
Parking
- Total spaces: 2
- Parking features: Garage Faces Front, Asphalt, Attached
- Attached garage spaces: 2
- Has uncovered spaces: Yes
Accessibility
- Accessibility features: None
Features
- Levels: Two
- Stories: 2
- Patio & porch: Patio
- Pool features: None
- Fencing: Privacy,Vinyl
Lot
- Size: 6,534 Square Feet
- Features: Level
Details
- Additional structures: Above Grade, Below Grade
- Has additional parcels: Yes
- Parcel number: 3700463400000
- Zoning: RESIDENTIAL
- Special conditions: Standard
Construction
Type & style
- Home type: SingleFamily
- Architectural style: Traditional
- Property subtype: Single Family Residence
Materials
- Stick Built, Stone, Vinyl Siding
- Foundation: Passive Radon Mitigation
- Roof: Shingle
Condition
- Excellent
- New construction: No
- Year built: 2024
Details
- Builder model: The Austin
- Builder name: C&F INC.
Utilities & green energy
- Electric: 200+ Amp Service
- Sewer: Public Sewer
- Water: Public
Community & HOA
Community
- Subdivision: Sutter's Meadow
HOA
- Has HOA: Yes
- Amenities included: None
- Services included: Common Area Maintenance
- HOA fee: $300 annually
Location
- Region: Lititz
- Municipality: LITITZ BORO
Financial & listing details
- Price per square foot: $312/sqft
- Tax assessed value: $298,600
- Annual tax amount: $7,043
- Date on market: 10/2/2026
- Listing agreement: Exclusive Right To Sell
- Listing terms: Cash,Conventional,FHA,VA Loan
- Exclusions: Washer, Dryer, Refrigerator
- Ownership: Fee Simple
Estimated market value
$496,200
$471,000 - $521,000
$2,353/mo
Price history
| Date | Event | Price |
|---|---|---|
| 10/2/2026 | Listed for sale | $499,900-2.6%$312/sqft |
Source:  Bright MLS #PALA2096452 Report a problem Bright MLS #PALA2096452 Report a problem | ||
| 10/2/2026 | Listing removed | $513,000$320/sqft |
Source: Bright MLS #PALA2094894 Report a problem | ||
| 9/16/2026 | Price change | $513,000-1.5%$320/sqft |
Source: Bright MLS #PALA2094894 Report a problem | ||
| 9/10/2026 | Listed for sale | $521,000+8.4%$325/sqft |
Source: Bright MLS #PALA2094894 Report a problem | ||
| 6/30/2025 | Sold | $480,600+1%$300/sqft |
Source: Bright MLS #PALA2058514 Report a problem | ||
| 5/13/2025 | Pending sale | $475,900$297/sqft |
Source: Bright MLS #PALA2058514 Report a problem | ||
| 11/25/2024 | Price change | $475,900+4.4%$297/sqft |
Source: Bright MLS #PALA2058514 Report a problem | ||
| 11/8/2024 | Price change | $455,900+1.3%$284/sqft |
Source: Bright MLS #PALA2058514 Report a problem | ||
| 10/8/2024 | Price change | $449,900+3.4%$280/sqft |
Source: Bright MLS #PALA2058514 Report a problem | ||
| 5/22/2024 | Price change | $434,900+1.2%$271/sqft |
Source: Bright MLS #PALA2046134 Report a problem | ||
| 1/24/2024 | Listed for sale | $429,900$268/sqft |
Source: Bright MLS #PALA2046134 Report a problem | ||
Public tax history
| Year | Property taxes | Tax assessment |
|---|---|---|
| 2026 | $6,916 +416.2% | $298,600 +407% |
| 2025 | $1,340 +0.5% | $58,900 |
| 2024 | $1,332 | $58,900 |
Find assessor info on the county website
Monthly payment
Est. payment
Payment breakdown
Explore the cost of this home by adjusting the details. Changes won't be saved.Climate risks
Neighborhood: 17543
Nearby schools
Schools provided by the listing agent
- Elementary: Kissel Hill
- Middle: Warwick
- High: Warwick Senior
- District: Warwick
Source: Bright MLS. This data may not be complete. We recommend contacting the local school district to confirm school assignments for this home.
Similar homes
- $419,9004 bd2 ba1.5k sqft30 Buttonwood Dr, Lititz, PA 17543For Sale

 MLS ID #PALA2096656, Jeffrey Zimmerman, Prime Home Real Estate, LLC. Bright MLS
 - $575,0004 bd3 ba2.1k sqft378 Squire Ln, Lititz, PA 17543For Sale
 MLS ID #PALA2096092, Brad Zimmerman, RE/MAX Pinnacle. Bright MLS
 - $360,0003 bd2 ba1.4k sqft2 Brookview Dr, Lititz, PA 17543For Sale
 MLS ID #PALA2095574, Priscilla Gibson, Coldwell Banker Realty. Bright MLS
 - $469,9004 bd3 ba1.7k sqft214 Loghes Dr, Manheim, PA 17545For Sale
 MLS ID #PALA2094316, James Baumgartner, Berkshire Hathaway HomeServices Homesale Realty. Bright MLS
 - $529,9003 bd3 ba2.4k sqft3003 Morning Thistle Ct, East Petersburg, PA 17520For SaleMLS ID #PALA2089164, Anne M Lusk, Lusk & Associates Sotheby's International Realty. Bright MLS
- $395,0003 bd1 ba1k sqft107 Crest Rd, Lititz, PA 17543For SaleMLS ID #PALA2094202, Camille Gracie, BHHS Fox & Roach-Unionville. Bright MLS
- $360,0002 bd1 ba1.5k sqft403 W 28th Division Hwy, Lititz, PA 17543For SaleMLS ID #PALA2090740, Michelle Kleinfelter, Iron Valley Real Estate. Bright MLS
- $450,0004 bd2 ba1.9k sqft3721 Columbia Ave, Mountville, PA 17554For SaleMLS ID #PALA2096112, Craig Hartranft, Berkshire Hathaway HomeServices Homesale Realty. Bright MLS
- $485,0004 bd3 ba2k sqft1742 Conard Rd, Lancaster, PA 17602For SaleMLS ID #PALA2096772, Jesse Hersh, Berkshire Hathaway HomeServices Homesale Realty. Bright MLS
- $480,0003 bd3 ba1.8k sqft699 New Holland Ave, Lancaster, PA 17602For SaleMLS ID #PALA2089672, Amy Beachy, Coldwell Banker Realty. Bright MLS
- $499,9004 bd3 ba2.3k sqft125 Woodmeadow Dr, Denver, PA 17517For SaleMLS ID #PALA2095474, Alex Whitt, Keller Williams Elite. Bright MLS
- $425,0004 bd3 ba2.2k sqft540 Westfield Dr, New Holland, PA 17557For SaleMLS ID #PALA2096222, Marcus Sensenig, Prime Home Real Estate, LLC. Bright MLS
- $524,9005 bd3 ba2.3k sqft645 N Pier Dr, Lancaster, PA 17603For SaleMLS ID #PALA2091100, Daniel Magar, Iron Valley Real Estate of Lancaster. Bright MLS
- $329,9002 bd2 ba1.7k sqft1321 Maple Ave, Lancaster, PA 17603For SaleMLS ID #PALA2096210, Mark Thudium, Berkshire Hathaway HomeServices Homesale Realty. Bright MLS
- $448,9954 bd3 ba2k sqft2036 Mallard Ln, Lebanon, PA 17046For SaleMLS ID #PALN2028790, Salvatore Santelli, Real of Pennsylvania. Bright MLS
- $409,0004 bd3 ba1.9k sqft808 N Duke St, Lancaster, PA 17602For SaleMLS ID #PALA2095546, Tyler Stoltz, Berkshire Hathaway HomeServices Homesale Realty. Bright MLS
- $392,5004 bd3 ba1.9k sqft108 Joseph Rd, Lancaster, PA 17603For SaleMLS ID #PALA2095994, Dan Zecher, Keller Williams Elite. Bright MLS
- $425,0003 bd3 ba1.9k sqft111 Basil St, Marietta, PA 17547For SaleMLS ID #PALA2096224, Ian Hey, RE/MAX SmartHub Realty. Bright MLS
- $475,0003 bd2 ba1.9k sqft111 E Main St, Strasburg, PA 17579For SaleMLS ID #PALA2093726, Craig Hartranft, Berkshire Hathaway HomeServices Homesale Realty. Bright MLS
- $485,9004 bd4 ba2.2k sqft2 Gardenia Ln, Lebanon, PA 17042New ConstructionMLS ID #PALN2012410, Debbie Glover, Keller Williams Realty. Bright MLS
