Some properties just make you want to stay awhile. Set on nearly 5 acres beneath mature shade trees in Sunnyvale, this beautifully maintained ranch-style home offers a peaceful setting, wide-open space, and room to enjoy life both inside and out. From the breakfast area, look beyond the shaded backyard to the pasture and horse barn in the distance, a view that makes it easy to forget how close you are to everything.
Inside, the 2,627-square-foot home has a warm, comfortable feel with engineered hardwood floors, plantation shutters, and plenty of space to gather. Two living and dining areas offer flexibility for everyday living and entertaining, while the wet bar gives one living space the feel of a game room or casual hangout. The kitchen features granite countertops, gas cooktop, double ovens, and a large walk-in pantry. An oversized laundry room with built-in cabinetry and folding space adds storage and function.
Outside, the possibilities really open up. The fenced and cross-fenced property 5 acre property includes approximately 3 acres of pasture, a 4-stall horse barn with electricity, water and tack room, horse exerciser, round pen, greenhouse, shooting range, and a 20x40 storage building with electricity and water. The 2 car garage also includes existing space with the potential to be transformed into additional or guest living quarters. The space is already in place and ready for someone to reimagine and remodel to fit their needs.
The home has been thoughtfully cared for with replaced windows, PVC plumbing, updated gas water heaters, blown-in insulation, partially floored attic space, and a replaced driveway with added drainage.
Whether your plans include horses, hobbies, family gatherings, or simply more room to spread out, this is the kind of property that lets you do a little bit of everything. Bring the family and the farm—there’s room for both!
For sale
$900,000
116 N Paschall Rd, Sunnyvale, TX 75182
3beds
2,627sqft
Single Family Residence
Built in 1968
4.9 Acres Lot
$-- Zestimate®
$343/sqft
$-- HOA
What's special
Horse exerciserEngineered hardwood floorsPartially floored attic spaceReplaced windowsRound penBlown-in insulationDouble ovens
- 51 days
- 316
- 7
Zillow last checked:
Listing updated:
Listed by:
Sara Cullen 0503160 972-289-7788,
Epps Realty, LLC 972-289-7788
Source: NTREIS,MLS#: 21368308
Facts & features
Interior
Bedrooms & bathrooms
- Bedrooms: 3
- Bathrooms: 2
- Full bathrooms: 2
Primary bedroom
- Features: Ceiling Fan(s), En Suite Bathroom, Linen Closet, Walk-In Closet(s)
- Level: First
- Dimensions: 15 x 14
Bedroom
- Features: Walk-In Closet(s)
- Level: First
- Dimensions: 10 x 11
Bedroom
- Level: First
- Dimensions: 12 x 11
Breakfast room nook
- Features: Eat-in Kitchen
- Level: First
- Dimensions: 9 x 8
Dining room
- Level: First
- Dimensions: 16 x 11
Family room
- Features: Built-in Features
- Level: First
- Dimensions: 20 x 21
Kitchen
- Features: Built-in Features, Eat-in Kitchen, Granite Counters, Walk-In Pantry
- Level: First
- Dimensions: 14 x 9
Laundry
- Features: Built-in Features
- Level: First
- Dimensions: 9 x 5
Living room
- Features: Built-in Features, Ceiling Fan(s), Fireplace
- Level: First
- Dimensions: 19 x 17
Heating
- Central, Fireplace(s), Natural Gas
Cooling
- Central Air, Ceiling Fan(s), Electric
Appliances
- Included: Double Oven, Dishwasher, Gas Cooktop, Disposal, Microwave, Refrigerator
- Laundry: Washer Hookup, Dryer Hookup, ElectricDryer Hookup, Laundry in Utility Room
Features
- Wet Bar, Built-in Features, Decorative/Designer Lighting Fixtures, Eat-in Kitchen, Granite Counters, High Speed Internet, Pantry, Cable TV, Walk-In Closet(s)
- Flooring: Engineered Hardwood, Tile
- Windows: Shutters
- Has basement: No
- Number of fireplaces: 1
- Fireplace features: Gas Log
Interior area
- Total interior livable area: 2,627 sqft
Video & virtual tour
Property
Parking
- Total spaces: 6
- Parking features: Attached Carport, Additional Parking, Concrete, Electric Gate, Garage, Garage Door Opener, Oversized, Parking Pad, Boat, RV Access/Parking
- Garage spaces: 2
- Carport spaces: 4
- Covered spaces: 6
Features
- Levels: One
- Stories: 1
- Patio & porch: Covered
- Exterior features: Fire Pit, Lighting, Private Yard, Rain Gutters, Storage
- Pool features: None
- Fencing: Cross Fenced,Fenced,Full,Gate
Lot
- Size: 4.9 Acres
- Features: Acreage, Back Yard, Lawn, Landscaped, Pasture, Many Trees, Sprinkler System
Details
- Additional structures: Garage(s), Greenhouse, Other, Storage, Workshop, Barn(s), Stable(s)
- Parcel number: 65097923510190000
- Other equipment: Generator, Irrigation Equipment, Livestock Equipment
Construction
Type & style
- Home type: SingleFamily
- Architectural style: Ranch,Traditional,Detached
- Property subtype: Single Family Residence
Materials
- Brick
- Foundation: Pillar/Post/Pier
- Roof: Composition
Condition
- Resale
- Year built: 1968
Utilities & green energy
- Sewer: Septic Tank
- Water: Public
- Utilities for property: Electricity Available, Natural Gas Available, Propane, Septic Available, Separate Meters, Water Available, Cable Available
Community & HOA
Community
- Subdivision: James Moore
HOA
- Has HOA: No
Location
- Region: Sunnyvale
Financial & listing details
- Price per square foot: $343/sqft
- Tax assessed value: $308,840
- Annual tax amount: $11,337
- Date on market: 9/3/2026
- Cumulative days on market: 52 days
- Listing terms: Cash,Conventional,FHA,VA Loan
Estimated market value
Not available
Estimated sales range
Not available
Not available
Price history
| Date | Event | Price |
|---|---|---|
| 9/3/2026 | Listed for sale | $900,000$343/sqft |
Source: NTREIS #21368308 Report a problem | ||
Public tax history
| Year | Property taxes | Tax assessment |
|---|---|---|
| 2021 | -- | $308,840 +2.4% |
| 2020 | -- | $301,460 |
| 2019 | -- | $301,460 |
| 2018 | -- | $301,460 +0.5% |
| 2017 | -- | $300,000 |
| 2016 | $5,876 | $300,000 +9.5% |
| 2015 | $5,876 | $274,050 |
| 2014 | $5,876 | $274,050 |
| 2013 | -- | -- |
| 2012 | -- | -- |
| 2011 | -- | -- |
| 2010 | -- | -- |
| 2009 | -- | -- |
| 2008 | -- | -- |
| 2007 | -- | -- |
| 2005 | -- | -- |
| 2004 | -- | -- |
| 2003 | -- | -- |
| 2002 | -- | -- |
| 2001 | -- | -- |
Find assessor info on the county website
Monthly payment
Est. payment
Payment breakdown
Explore the cost of this home by adjusting the details. Changes won't be saved.Climate risks
Neighborhood: 75182
Nearby schools
Schools provided by the listing agent
- Elementary: Sunnyvale
- Middle: Sunnyvale
- High: Sunnyvale
- District: Sunnyvale ISD
Source: NTREIS. This data may not be complete. We recommend contacting the local school district to confirm school assignments for this home.

Similar homes
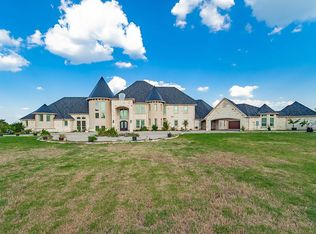
- $725,0004 bd4 ba3.8k sqft206 Harris Dr, Sunnyvale, TX 75182For Sale
 MLS ID #21401701, Shelley Green. NTREIS
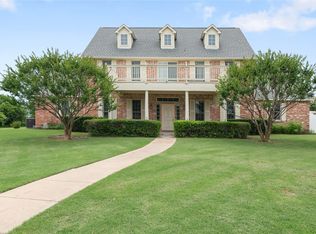
 - $750,0004 bd3 ba2.6k sqft6949 Freda Ln, Wylie, TX 75098For Sale
 MLS ID #21366442, Jason White. NTREIS
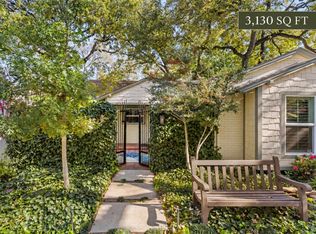
 - $775,0004 bd4 ba3.4k sqft404 High Meadow Ln, Heath, TX 75032For Sale
 MLS ID #21367069, Thomas Bishop. NTREIS
 - $899,0003 bd4 ba3.1k sqft1432 Sylvan Ave, Dallas, TX 75208For Sale
 MLS ID #21403843, Nicholas McMayon. NTREIS
