Skip main navigation
Under contract
  • $400,000

    116 Palmer Rd, Basye, VA 22810

    4beds
    2,016sqft
    : 
    Loading
    Get pre-qualified
    Single Family Residence
    Built in 1972
    0.38 Acres Lot
    $394,400 Zestimate®
    $198/sqft
    $64/mo HOA

    What's special

    Peaceful wooded settingFour electric fireplacesTwo additional large bedroomsOpen-concept main levelGranite countertopsTwo levels of deckingNew roof
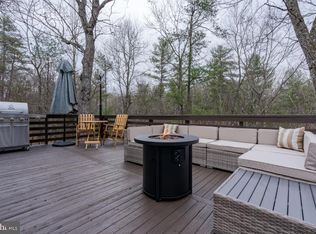
    Nestled in the scenic Shenandoah Mountains and located within the four-season Bryce Resort community, this charming two-level ranch-style home offers the perfect blend of mountain serenity and resort living. Warm hardwood floors, walls, and ceilings, along with four electric fireplaces, create a cozy cabin ambiance throughout the home. You will appreciate distinctive touches found throughout the home that makes this home one of a kind. The beautifully appointed kitchen features granite countertops, stainless steel appliances, abundant cabinetry with soft-close drawers and doors. The open-concept main level flows seamlessly from the kitchen and family room to the deck and screened porch, making indoor-outdoor gatherings effortless. Two generously sized bedrooms on the main level provide convenient one-level living, while the full bath showcases a unique copper soaking tub and handcrafted vanity. The fully finished walkout lower level is filled with natural light and offers an expansive family room, two additional large bedrooms, and a full bath with a newly tiled shower—perfect for hosting while providing added privacy. Outdoor living is equally inviting, with two levels of decking and a screened porch overlooking the peaceful wooded setting. Major updates have already been completed, including a new roof, attic fan, and two mini-split systems; custom windows (2017); continuous tankless water heater, stove, and washer/dryer (2021); refrigerator (2022); designer paint (2024); and new porch screens (2026). Enjoy year-round recreation at Bryce Resort, featuring skiing, snowboarding, snow tubing, golf, mountain biking, and access to Lake Laura for swimming, fishing, canoeing, paddleboarding, and relaxing on the beach. The community also hosts popular events such as Bryce Fest with live music, food vendors, crafts, and fireworks. Just minutes away, sit under the stars and enjoy the Shenandoah Music Festival in historic Orkney Springs, along with nearby attractions including Shenandoah Caverns, Route 11 Potato Chips, and endless hiking opportunities. Whether you're seeking a full-time residence, mountain retreat, or vacation rental opportunity, this exceptional property offers the very best of Shenandoah Valley mountain and resort living.
    12 days
    |
    683
    |
    49
    |

    Likely to sell faster than

    Zillow last checked:

    Listing updated:

    Listed by:

    Karen Mouser 703-407-3183,

    Treck Realty LLC

    Source: Bright MLS,MLS#: VASH2014788MLS Logo

      Facts & features

      Interior

      Bedrooms & bathrooms
      • Bedrooms: 4
      • Bathrooms: 2
      • Full bathrooms: 2
      • Main level bathrooms: 1
      • Main level bedrooms: 2
      Rooms
      • Room types: Kitchen, Family Room, Laundry
      Family room
      • Features: Cathedral/Vaulted Ceiling, Fireplace - Other, Flooring - HardWood
      • Level: Main
      Family room
      • Features: Flooring - Vinyl, Recessed Lighting
      • Level: Lower
      Kitchen
      • Features: Breakfast Nook, Granite Counters, Flooring - Luxury Vinyl Tile, Kitchen - Electric Cooking
      • Level: Main
      Laundry
      • Level: Lower
      Heating
      • Other, Electric
      Cooling
      • Attic Fan, Ceiling Fan(s), Ductless, Electric
      Appliances
      • Included: Disposal, Dryer, Self Cleaning Oven, Refrigerator, Cooktop, Washer, Washer/Dryer Stacked, Tankless Water Heater
      • Laundry: Lower Level, Laundry Room
      Features
      • Attic/House Fan, Bathroom - Tub Shower, Bathroom - Walk-In Shower, Breakfast Area, Ceiling Fan(s), Entry Level Bedroom, Family Room Off Kitchen, Cedar Closet(s), Dry Wall, Paneled Walls, Wood Ceilings, Wood Walls
      • Flooring: Hardwood, Vinyl, Wood
      • Basement: Walk-Out Access,Windows,Rear Entrance,Exterior Entry,Heated,Finished,Full
      • Has fireplace: No
      Interior area
      • Total structure area: 2,016
      • Total interior livable area: 2,016 sqft
      • Finished area above ground: 1,008
      • Finished area below ground: 1,008

      Property

      Parking
      • Parking features: Off Street
      Accessibility
      • Accessibility features: Accessible Entrance
      Features
      • Levels: Two
      • Stories: 2
      • Patio & porch: Deck, Screened
      • Pool features: None
      Lot
      • Size: 0.38 Acres
      • Features: Backs to Trees
      Details
      • Additional structures: Above Grade, Below Grade, Outbuilding
      • Parcel number: 065A101108
      • Zoning: A1
      • Special conditions: Standard

      Construction

      Type & style
      • Home type: SingleFamily
      • Architectural style: Ranch/Rambler
      • Property subtype: Single Family Residence
      Materials
      • Other, Wood Siding
      • Foundation: Concrete Perimeter, Block
      • Roof: Metal
      Condition
      • Good
      • New construction: No
      • Year built: 1972

      Utilities & green energy

      • Sewer: Public Sewer
      • Water: Public
      • Utilities for property: Cable

      Community & HOA

      Community
      • Subdivision: Bryce Mountain Resort
      HOA
      • Has HOA: Yes
      • Services included: Trash, Snow Removal
      • HOA fee: $766 annually
      • HOA name: SKY BRYCE
      Location
      • Region: Basye

      Financial & listing details

      • Price per square foot: $198/sqft
      • Tax assessed value: $265,400
      • Annual tax amount: $1,096
      • Date on market: 6/25/2026
      • Listing agreement: Exclusive Right To Sell
      • Listing terms: Cash,Conventional
      • Ownership: Fee Simple
      • Total actual rent: 41139

        Estimated market value

        $394,400

        $375,000 - $414,000

        $1,783/mo

        Price history

        DateEventPrice
        7/3/2026Contingent$400,000$198/sqft
        Source: Bright MLS #VASH2014788 Report a problem
        6/25/2026Listed for sale$400,000+14%$198/sqft
        Source: Bright MLS #VASH2014788 Report a problem
        1/10/2024Sold$351,000+0.6%$174/sqft
        Source: Bright MLS #VASH2007356 Report a problem
        12/9/2023Pending sale$349,000$173/sqft
        Source: Bright MLS #VASH2007356 Report a problem
        12/1/2023Listed for sale$349,000+318%$173/sqft
        Source: Bright MLS #VASH2007356 Report a problem
        10/26/2016Sold$83,500-9%$41/sqft
        Source: Public Record Report a problem
        5/9/2016Sold$91,800$46/sqft
        Source: Public Record Report a problem
        9/15/2015Sold$91,800$46/sqft
        Source: Public Record Report a problem

        Public tax history

        YearProperty taxesTax assessment
        2024$1,096 $171,300
        2023-- $171,300
        2022-- $171,300 +28%
        2021-- $133,800
        2020-- $133,800
        2018$856 $133,800
        2017-- $133,800
        2016-- $133,800 -9.3%
        2015-- $147,600
        2014-- $147,600
        2013-- $147,600
        2012-- $147,600
        2011-- $147,600
        2010-- $147,600 +6.3%
        2009-- $138,900
        2007$708 +24.5%$138,900 +65.9%
        2005$569 $83,700
        2004-- $83,700
        2003$285 -46.9%--
        2002$536 --
        2001-- $75,700

        Find assessor info on the county website

        Monthly payment

        Est. payment

        Payment breakdown

        Explore the cost of this home by adjusting the details. Changes won't be saved.
        All calculations are estimates and provided by Zillow, Inc. for informational purposes only. Actual amounts may vary.
        HOA fees may include property taxes on listings classified as Co-Ops. Contact the listing agent and/or owner for fee details.
        Mortgage interest rates are dependent on a number of factors, including credit score, down payment, and repayment length. Interest rate data provided by Zillow Group Marketplace, Inc. as of 1/1/1970 from various mortgage lenders with which we have lead or other similar arrangements; the Estimated Payment is an average of those rates.
        See how much you could borrow to make a competitive offer.

        Climate risks

        Neighborhood: 22810

        Getting around

        2 / 100
        Car-Dependent
        1 / 100
        Somewhat Bikeable

        Nearby schools

        GreatSchools rating
        Schools provided by the listing agent
        • District: Shenandoah County Public Schools

        Source: Bright MLS. This data may not be complete. We recommend contacting the local school district to confirm school assignments for this home.

        A local agent can set up tours, give advice and negotiate with sellers.

        Browse local experts

        Similar homes

        Skip to the end of the carouselSkip to the beginning of the carousel