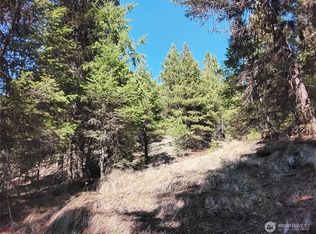
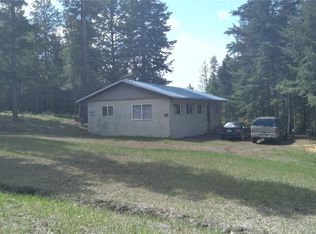

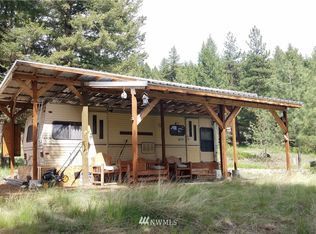
Experience the freedom of country living on this thoughtfully developed nearly 5-acre off-grid homestead. The comfortable 2-bedroom home features an additional bonus room ideal for an office, hobby room, or guest space, a covered front porch, and a second-story deck overlooking fenced pasture and peaceful mountain scenery. Powered by a complete solar system (batteries not included), the home also offers new propane wall heaters in every room, a new wood stove with triple-wall chimney, a shower with on-demand hot water, and a privy. Interior finishing touches, including flooring and ceiling coverings, remain, allowing you to add your own style while enjoying a home that's ready to live in today. Holding pens, gated livestock areas, chicken coop, large garden area, water troughs, feeders, and additional equipment included. Located just one mile from a county-maintained road and only five miles from Chesaw, this property offers year-round access while remaining close to hunting, fishing, hiking, horseback riding, and numerous mountain lakes. Whether you're seeking a homestead, hobby farm, or peaceful rural retreat, this property provides the infrastructure and improvements to begin country life from day one. See it for yourself-schedule your showing soon!
Active
Listed by: CB Cascade RE - Oroville • Emelia Erickson
$126,000
116 Pine Chee Road, Oroville, WA 98844
2beds
784sqft
Single Family Residence
Built in 2012
4.85 Acres Lot
$-- Zestimate®
$161/sqft
$-- HOA
What's special
Large garden areaCovered front porch
- --
- on Zillow
- 833
- views
- 99
- saves
Zillow last checked:
Listing updated:
Listed by:
Emelia Erickson,
CB Cascade RE - Oroville
Source: NWMLS as distributed by MLS GRID,MLS#: 2564005
Facts & features
Interior
Bedrooms & bathrooms
- Bedrooms: 2
- Bathrooms: 1
- 3/4 bathrooms: 1
- Main level bathrooms: 1
- Main level bedrooms: 2
Bedroom
- Level: Main
Bedroom
- Level: Main
Bathroom three quarter
- Level: Main
Bonus room
- Level: Main
Entry hall
- Level: Main
Kitchen without eating space
- Level: Main
Living room
- Level: Main
Heating
- Fireplace, Wall Furnace, Propane, Solar (Unspecified), Wood
Cooling
- None
Appliances
- Included: Stove(s)/Range(s), Water Heater: On Demand, Water Heater Location: Bathroom
Features
- Flooring: See Remarks
- Basement: None
- Number of fireplaces: 1
- Fireplace features: Wood Burning, Main Level: 1, Fireplace
Interior area
- Total structure area: 784
- Total interior livable area: 784 sqft
Property
Parking
- Total spaces: 6
- Parking features: Driveway, Off Street
- Uncovered spaces: 6
Features
- Levels: One
- Stories: 1
- Entry location: Main
- Patio & porch: Fireplace, Water Heater
- Has view: Yes
- View description: Mountain(s), Territorial
Lot
- Size: 4.85 Acres
- Features: Secluded, Value In Land, Barn, Deck, Dog Run, Gated Entry, High Speed Internet, Outbuildings, Propane
- Topography: Level,Partial Slope,Rolling
- Residential vegetation: Garden Space, Pasture
Details
- Parcel number: 6710940000
- Zoning description: Jurisdiction: County
- Special conditions: Standard
Construction
Type & style
- Home type: SingleFamily
- Architectural style: 1 Story
- Property subtype: Single Family Residence
Materials
- Wood Siding
- Roof: Composition,Metal
Condition
- Year built: 2012
- Major remodel year: 2012
Utilities & green energy
- Sewer: None
- Water: Well Needed
- Utilities for property: Starlink
Green energy
- Energy generation: Solar
Community & HOA
Community
- Subdivision: Chesaw
Location
- Region: Oroville
Financial & listing details
- Price per square foot: $161/sqft
- Tax assessed value: $59,900
- Annual tax amount: $503
- Date on market: 8/4/2026
- Inclusions: Stove(s)/Range(s)
- Road surface type: Dirt
Estimated market value
Not available
Estimated sales range
Not available
$1,464/mo
Price history
| Date | Event | Price |
|---|---|---|
| 8/4/2026 | Listed for sale | $126,000+306.5%$161/sqft |
Source:  NWMLS as distributed by MLS GRID #2564005 Report a problem NWMLS as distributed by MLS GRID #2564005 Report a problem | ||
| 7/7/2021 | Sold | $31,000$40/sqft |
Source: Public Record Report a problem | ||
Public tax history
| Year | Property taxes | Tax assessment |
|---|---|---|
| 2025 | $508 +71.2% | $59,900 +95.1% |
| 2024 | $297 +3.8% | $30,700 |
| 2023 | $286 -7.6% | $30,700 |
| 2022 | $310 -13.2% | $30,700 |
| 2021 | $357 -0.6% | $30,700 |
| 2020 | $359 +6.7% | $30,700 |
| 2019 | $336 | $30,700 |
| 2018 | $336 +10.6% | $30,700 |
| 2017 | $304 -16.5% | $30,700 |
| 2016 | $364 +12.2% | $30,700 |
| 2015 | $324 +0.9% | $30,700 |
| 2013 | $321 | $30,700 |
Find assessor info on the county website
Monthly payment
Est. payment
Payment breakdown
Explore the cost of this home by adjusting the details. Changes won't be saved.Climate risks
Neighborhood: 98844
Similar homes
- $137,9001 bd1 ba928 sqft154 W Cougar Creek Road, Wauconda, WA 98859Active
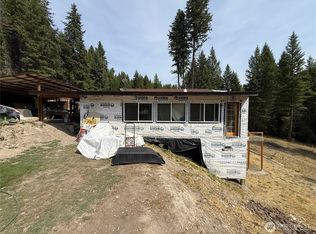 MLS ID #2549439, William J. Baldwin. NWMLS as distributed by MLS GRID
 - $137,9001 bd-- ba928 sqft154 W Fork Cougar Creek Rd, Wauconda, WA 98859For Sale
 MLS ID #46133, BILL BALDWIN, WINDERMERE RE / REPUBLIC. Northeast Washington AOR
 - $99,9001 bd1 ba500 sqft0 TBD Cottonwood Creek Road, Curlew, WA 99118Active
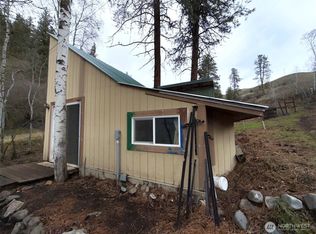 MLS ID #2505176, William J. Baldwin. NWMLS as distributed by MLS GRID
 - $99,9001 bd-- ba500 sqftCottonwood Creek Rd, Curlew, WA 99118For Sale
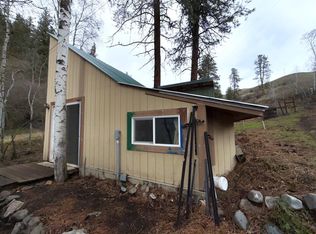 MLS ID #45705, BILL BALDWIN, WINDERMERE RE / REPUBLIC. Northeast Washington AOR
