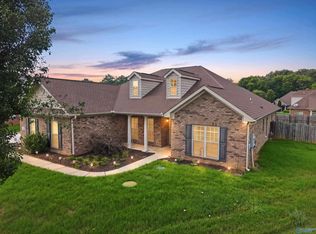
This stately 4 bedroom 3 1/2 bath home offers an open concept floor plan at an incredible value! Primary suite is isolated w/ lg walk in closet & glamour bath w/ soaring vaulted ceiling, lots of counter space, separate shower & jacuzzi tub. A beautiful spiral staircase welcomes you into the huge family room that flows to the backyard retreat complete w/ inground pool. Seller has over 40k in upgrades to include new privacy fence 2025, HVAC upstairs 2023, HVAC downstairs 2025, appliances 2022, pool liner 2022, pool htr 2026, LVP/carpet 2023 & roof 2013. Kitchen is lg w/ eat in area, granite & all appliances remain. 4th bedroom has ensuite bath! Oversized laundry termite bond & 3 car garage!!
For sale
$459,000
116 Raspberry Way, Madison, AL 35757
4beds
3,404sqft
Single Family Residence
Built in 1994
0.49 Acres Lot
$450,500 Zestimate®
$135/sqft
$-- HOA
What's special
Oversized laundryLots of counter spaceBeautiful spiral staircaseAll appliances remainNew privacy fenceOpen concept floor planHuge family room
- 13 days
- 477
- 35
Likely to sell faster than
Zillow last checked:
Listing updated:
Listed by:
Luci Buschard 256-714-0404,
REMAX Unlimited
Source: ValleyMLS,MLS#: 21928430
Facts & features
Interior
Bedrooms & bathrooms
- Bedrooms: 4
- Bathrooms: 4
- Full bathrooms: 3
- 1/2 bathrooms: 1
Rooms
- Room types: Master Bedroom, Bedroom 2, Dining Room, Bedroom 3, Kitchen, Bedroom 4, Family Room, Bonus Room, Glabath, Laundry, Bath:EnsuiteFull
Primary bedroom
- Features: Ceiling Fan(s), Crown Molding, Carpet, Recessed Lighting, Walk-In Closet(s)
- Level: First
- Area: 330
- Dimensions: 22 x 15
Bedroom 2
- Features: Ceiling Fan(s), Carpet
- Level: First
- Area: 156
- Dimensions: 12 x 13
Bedroom 3
- Features: Ceiling Fan(s), Carpet
- Level: First
- Area: 132
- Dimensions: 11 x 12
Bedroom 4
- Features: Ceiling Fan(s), LVP
- Level: Second
- Area: 187
- Dimensions: 11 x 17
Bathroom 1
- Features: Tile
- Level: Second
Bathroom 2
- Features: Double Vanity, Skylight, Sol Sur Cntrtop, Tile
- Level: First
- Area: 150
- Dimensions: 10 x 15
Dining room
- Features: LVP, Wainscoting
- Level: First
- Area: 176
- Dimensions: 11 x 16
Family room
- Features: Ceiling Fan(s), Recessed Lighting, Tray Ceiling(s), LVP
- Level: First
- Area: 552
- Dimensions: 23 x 24
Kitchen
- Features: Eat-in Kitchen, Granite Counters, Recessed Lighting, LVP
- Level: First
- Area: 288
- Dimensions: 12 x 24
Bonus room
- Features: Carpet
- Level: Second
- Area: 550
- Dimensions: 11 x 50
Laundry room
- Features: Tile
- Level: First
- Area: 120
- Dimensions: 10 x 12
Heating
- Central 2
Cooling
- Central 2
Appliances
- Included: Range, Dishwasher, Microwave, Refrigerator
Features
- Has basement: No
- Number of fireplaces: 1
- Fireplace features: One, Gas Log
Interior area
- Total interior livable area: 3,404 sqft
Property
Parking
- Parking features: Garage-Three Car, Garage-Attached, Garage Faces Side
Features
- Levels: Two
- Stories: 2
- Patio & porch: Covered Porch, Deck
- Has private pool: Yes
- Pool features: Heated
Lot
- Size: 0.49 Acres
Details
- Parcel number: 1503050001047000
Construction
Type & style
- Home type: SingleFamily
- Property subtype: Single Family Residence
Materials
- Foundation: Slab
Condition
- New construction: No
- Year built: 1994
Utilities & green energy
- Sewer: Septic Tank
- Water: Public
Community & HOA
Community
- Subdivision: Beverlys Place
HOA
- Has HOA: No
Location
- Region: Madison
Financial & listing details
- Price per square foot: $135/sqft
- Tax assessed value: $357,700
- Annual tax amount: $1,243
- Date on market: 9/4/2026
Estimated market value
$450,500
$428,000 - $473,000
$3,126/mo
Price history
| Date | Event | Price |
|---|---|---|
| 9/4/2026 | Listed for sale | $459,000+27.5%$135/sqft |
Source:  ValleyMLS #21928430 Report a problem ValleyMLS #21928430 Report a problem | ||
| 11/15/2022 | Sold | $360,000$106/sqft |
Source: ValleyMLS #1819341 Report a problem | ||
| 10/15/2022 | Pending sale | $360,000$106/sqft |
Source: ValleyMLS #1819341 Report a problem | ||
| 9/27/2022 | Listed for sale | $360,000+5438.5%$106/sqft |
Source: ValleyMLS #1819341 Report a problem | ||
| 6/30/2011 | Sold | $6,500-97.5%$2/sqft |
Source: Public Record Report a problem | ||
| 4/3/2011 | Listed for sale | $259,900-3%$76/sqft |
Source: Exit Total Realty #687510 Report a problem | ||
| 11/29/2010 | Listing removed | $267,900$79/sqft |
Source: ROSENBLUM REALTY, INC. #695414 Report a problem | ||
| 11/22/2010 | Listed for sale | $267,900$79/sqft |
Source: ROSENBLUM REALTY, INC. #695414 Report a problem | ||
Public tax history
| Year | Property taxes | Tax assessment |
|---|---|---|
| 2025 | $1,243 +4.2% | $35,780 +4% |
| 2024 | $1,193 -49.9% | $34,420 -47.9% |
| 2023 | $2,382 +1.5% | $66,080 +2.1% |
| 2022 | $2,348 +9% | $64,700 +9.3% |
| 2021 | $2,154 +7.6% | $59,220 +7.6% |
| 2020 | $2,002 +5.3% | $55,040 +5.3% |
| 2019 | $1,901 | $52,280 +3.9% |
| 2018 | $1,901 +3.9% | $50,320 |
| 2017 | $1,829 | $50,320 |
| 2016 | $1,829 | $50,320 |
| 2015 | $1,829 +3.1% | $50,320 +3.1% |
| 2014 | $1,775 | $48,820 |
| 2013 | -- | $48,820 |
| 2012 | -- | $48,820 +192.7% |
| 2011 | -- | $16,680 |
Find assessor info on the county website
Monthly payment
Est. payment
Payment breakdown
Explore the cost of this home by adjusting the details. Changes won't be saved.Climate risks
Neighborhood: 35757
Nearby schools
Schools provided by the listing agent
- Elementary: Endeavor Elementary
- Middle: Monrovia
- High: Sparkman
Source: ValleyMLS. This data may not be complete. We recommend contacting the local school district to confirm school assignments for this home.
Similar homes
- $450,0005 bd4 ba3.2k sqft349 Lionel Allen Way, Madison, AL 35757For Sale
 MLS ID #21918795, Sean Ostrowski. ValleyMLS
 - $485,0003 bd3 ba2.3k sqft6502 Rushmead Pl, Madison, AL 35757For Sale
 MLS ID #21929487, Cynthia Joiner. ValleyMLS
 - $449,9994 bd3 ba2.8k sqft195 Sarah Jane Dr, Madison, AL 35757For Sale
 MLS ID #21914516, Cleo Smith. ValleyMLS
 - $499,0004 bd4 ba3.6k sqft101 Misty Glen Dr, Madison, AL 35757For Sale
 MLS ID #21922160, Rodney Richardson. ValleyMLS
