Tucked away on a beautifully maintained, quiet cul-de-sac, this inviting 3BR/2BA home is full of warmth, charm & a backyard you'll fall in love with! The spacious living & dining area welcomes you with a cozy fireplace & peaceful views of the backyard. The updated kitchen shines with granite countertops, while hard surface flooring flows throughout the main living areas. Retreat to the spacious primary suite with a walk-in closet featuring extensive shelving. Step outside to grill, entertain or unwind on the composite deck, or gather around the stone patio fire pit on crisp fall evenings. Enjoy the privacy of a beautifully kept, tree-lined backyard. New roof! Fridge remains.
For sale
$299,900
116 Red Sunset Cir, Owens X Rds, AL 35763
3beds
1,723sqft
Single Family Residence
Built in 2006
0.42 Acres Lot
$296,600 Zestimate®
$174/sqft
$-- HOA
What's special
Stone patio fire pitBeautifully maintained quiet cul-de-sacCozy fireplaceComposite deckUpdated kitchenGranite countertopsSpacious primary suite
- 19 days
- 609
- 55
Likely to sell faster than
Zillow last checked:
Listing updated:
Listed by:
Christina Tripp-Wolde 256-468-4161,
Twins Realty,
Renee Tripp 256-468-1327,
Twins Realty
Source: ValleyMLS,MLS#: 21931956
Facts & features
Interior
Bedrooms & bathrooms
- Bedrooms: 3
- Bathrooms: 2
- Full bathrooms: 2
Rooms
- Room types: Foyer, Master Bedroom, Living Room, Bedroom 2, Dining Room, Bedroom 3, Kitchen, Livingroom/Diningroom, Laundry, LivingRm/DiningRm Combo
Primary bedroom
- Features: 9’ Ceiling, Ceiling Fan(s), Crown Molding, Carpet, Walk-In Closet(s)
- Level: First
- Area: 255
- Dimensions: 15 x 17
Bedroom 2
- Features: 9’ Ceiling, Ceiling Fan(s), Carpet
- Level: First
- Area: 110
- Dimensions: 10 x 11
Bedroom 3
- Features: 9’ Ceiling, Ceiling Fan(s), Carpet
- Level: First
- Area: 110
- Dimensions: 10 x 11
Dining room
- Features: 9’ Ceiling, Crown Molding, Chair Rail, Laminate Floor
- Level: First
- Area: 234
- Dimensions: 13 x 18
Kitchen
- Features: 9’ Ceiling, Crown Molding, Granite Counters, Laminate Floor, Pantry
- Level: First
- Area: 132
- Dimensions: 11 x 12
Living room
- Features: 9’ Ceiling, Ceiling Fan(s), Crown Molding, Chair Rail, Fireplace, Laminate Floor
- Level: First
- Area: 224
- Dimensions: 14 x 16
Laundry room
- Features: Vinyl
- Level: First
- Area: 49
- Dimensions: 7 x 7
Heating
- Central 1, Electric
Cooling
- Central 1
Appliances
- Included: Range, Dishwasher, Microwave, Refrigerator
Features
- Basement: Crawl Space
- Number of fireplaces: 1
- Fireplace features: One, Gas Log
Interior area
- Total interior livable area: 1,723 sqft
Property
Parking
- Parking features: Garage-Two Car, Garage-Attached, Garage Faces Front
Features
- Levels: One
- Stories: 1
- Patio & porch: Deck
- Exterior features: Curb/Gutters, Sidewalk
Lot
- Size: 0.42 Acres
- Dimensions: 52 x 139 x 93 x 147 x 100
Details
- Parcel number: 2204200000021.017
Construction
Type & style
- Home type: SingleFamily
- Architectural style: Ranch
- Property subtype: Single Family Residence
Condition
- New construction: No
- Year built: 2006
Utilities & green energy
- Sewer: Public Sewer
- Water: Public
Community & HOA
Community
- Features: Curbs
- Subdivision: Maple Leaf
HOA
- Has HOA: No
Location
- Region: Owens X Rds
Financial & listing details
- Price per square foot: $174/sqft
- Tax assessed value: $183,100
- Date on market: 10/18/2026
Estimated market value
$296,600
$282,000 - $311,000
$1,690/mo
Price history
| Date | Event | Price |
|---|---|---|
| 10/18/2026 | Listed for sale | $299,900+84.2%$174/sqft |
Source:  ValleyMLS #21931956 Report a problem | ||
| 4/19/2018 | Sold | $162,850+2.5%$95/sqft |
Source: ValleyMLS #1080779 Report a problem | ||
| 3/15/2018 | Price change | $158,8500%$92/sqft |
Source: Amanda Howard Real Estate #1080779 Report a problem | ||
| 3/8/2018 | Price change | $158,9000%$92/sqft |
Source: Amanda Howard Real Estate #1080779 Report a problem | ||
| 3/1/2018 | Price change | $158,9500%$92/sqft |
Source: Amanda Howard Real Estate #1080779 Report a problem | ||
| 11/9/2017 | Listed for sale | $159,000+15.3%$92/sqft |
Source: Amanda Howard Real Estate #1080779 Report a problem | ||
| 5/30/2014 | Sold | $137,900-1.4%$80/sqft |
Source: ValleyMLS #478708 Report a problem | ||
| 10/10/2013 | Listing removed | $139,900$81/sqft |
Source: EXIT Realty of the Valley #478708 Report a problem | ||
| 8/28/2013 | Price change | $139,900-4.1%$81/sqft |
Source: EXIT Realty of the Valley #478708 Report a problem | ||
| 8/1/2013 | Price change | $145,900-1.4%$85/sqft |
Source: EXIT Realty of the Valley #478708 Report a problem | ||
| 7/19/2013 | Price change | $147,900-0.7%$86/sqft |
Source: EXIT Realty of the Valley #478708 Report a problem | ||
| 5/1/2013 | Listed for sale | $148,900+1.3%$86/sqft |
Source: Exit Realty of the Valley #478708 Report a problem | ||
| 2/19/2013 | Listing removed | $147,000$85/sqft |
Source: Averbuch Realty Co.,Inc. #673994 Report a problem | ||
| 1/25/2013 | Price change | $147,000-1.9%$85/sqft |
Source: Averbuch Realty Co.,Inc. #673994 Report a problem | ||
| 11/30/2012 | Listed for sale | $149,900$87/sqft |
Source: Averbuch Realty Co.,Inc. #673994 Report a problem | ||
| 9/27/2012 | Listing removed | $149,900$87/sqft |
Source: Averbuch Realty Co.,Inc. #673994 Report a problem | ||
| 6/13/2012 | Listed for sale | $149,900+1898.7%$87/sqft |
Source: Averbuch Realty Co.,Inc. #673994 Report a problem | ||
| 2/29/2008 | Sold | $7,500-44.4%$4/sqft |
Source: Public Record Report a problem | ||
| 3/20/2006 | Sold | $13,500$8/sqft |
Source: Public Record Report a problem | ||
Public tax history
| Year | Property taxes | Tax assessment |
|---|---|---|
| 2025 | -- | $18,320 |
| 2024 | -- | $18,320 +2.7% |
| 2023 | $675 +8.6% | $17,840 +8% |
| 2022 | $621 +8.2% | $16,520 +7.6% |
| 2021 | $574 +5.2% | $15,360 +4.8% |
| 2020 | $546 +3.7% | $14,660 +3.4% |
| 2019 | $526 | $14,180 +1.1% |
| 2018 | $526 +1.2% | $14,020 |
| 2017 | $520 | $14,020 |
| 2016 | $520 | $14,020 |
| 2015 | $520 -2% | $14,020 -1.8% |
| 2014 | $530 | $14,280 |
| 2013 | -- | $14,280 |
| 2012 | -- | $14,280 |
| 2011 | -- | $14,280 |
Find assessor info on the county website
Monthly payment
Est. payment
Payment breakdown
Explore the cost of this home by adjusting the details. Changes won't be saved.Climate risks
Neighborhood: 35763
Nearby schools
Schools provided by the listing agent
- Elementary: Owens Cross Roads
- Middle: New Hope(7-12)
- High: New Hope
Source: ValleyMLS. This data may not be complete. We recommend contacting the local school district to confirm school assignments for this home.
- $296,0003 bd2 ba1.8k sqft117 Red Sunset Cir, Owens Cross Roads, AL 35763Off Market

- $268,6003 bd2 ba1.5k sqft114 Red Sunset Cir, Owens X Rds, AL 35763Off Market

- $296,7003 bd2 ba1.8k sqft115 Red Sunset Cir, Owens Cross Roads, AL 35763Off Market

- $272,2003 bd2 ba1.8k sqft112 Red Sunset Cir, Owens Cross Roads, AL 35763Off Market

Similar homes
- $309,9004 bd2 ba1.8k sqft2679 Old Big Cove Rd, Owens X Rds, AL 35763For Sale
 MLS ID #21916211, Giovanny Martinez. ValleyMLS
- $339,9003 bd2 ba2k sqft4919 Montauk Trl SE, Owens Cross Roads, AL 35763For Sale
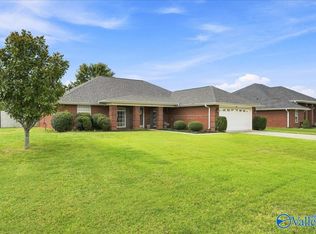 MLS ID #21928785, Joe Dent. ValleyMLS
- $299,0004 bd3 ba1.9k sqft323 Cumberland Dr SE, Huntsville, AL 35803For Sale
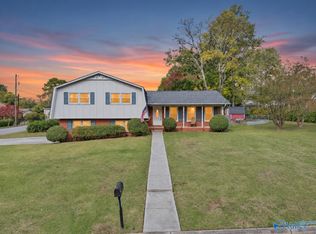 MLS ID #21933313, Kerri Denney. ValleyMLS
- $269,9003 bd2 ba1.5k sqft121 Syd Rd, Owens X Rds, AL 35763For Sale
 MLS ID #21925992, Katie Arvidson. ValleyMLS
