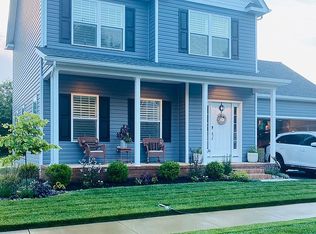
Sellers willing to contribute seller help to fund a buyer’s 2-1 interest rate buydown! Buyers get the benefit of a lower mortgage payment the first 2 years! Dependant upon offer amount and or an "as-is" offer. Welcome home to this beautifully maintained Colonial nestled in the desirable Meadows community of Church Hill. Ideally located between historic Chestertown and Centreville and within the sought-after Queen Anne's County School District, this home offers the perfect blend of comfort, convenience, and timeless style. Step inside through the impressive two-story foyer that welcomes you into a bright and inviting floor plan. The spacious primary suite serves as a private retreat, complete with a, separate shower, and relaxing soaking tub. The home has been exceptionally well cared for and features numerous updates, including a newer roof and HVAC system, providing peace of mind for years to come. New HVAC system installed and serviced by Dixieland energy January 2025, operated by Nest technology. New Roof in July 2025 installed by Economy Roofing with GAF Timberline HDX Lifetime Shingles. New 16x12 Trex Deck with a large poured concrete patio installed in 2024-2025. The partially finished full basement offers endless possibilities with plenty of room for a recreation area, home gym, office, or additional storage. Outside, you'll fall in love with the beautifully landscaped backyard oasis—perfect for entertaining, summer barbecues, or simply relaxing after a long day. Square footage including basement is roughly 2700 sq feet. With its outstanding condition, thoughtful updates, attached garage, and prime location just minutes from shopping, restaurants, and easy access to Route 301, this is a home that truly checks all the boxes. Schedule your private showing today and experience everything 116 Reeand Lane has to offer! Some photos have had personal items removed and have been staged with AI.
For sale
Price cut: $16K (8/24)
$399,000
116 Reeand Ln, Church Hill, MD 21623
3beds
1,807sqft
Single Family Residence
Built in 2008
10,584 Square Feet Lot
$396,400 Zestimate®
$221/sqft
$-- HOA
What's special
Partially finished full basementBeautifully maintained colonialBeautifully landscaped backyard oasisAttached garageImpressive two-story foyerSeparate showerNewer roof
- 79 days
- 416
- 36
Zillow last checked:
Listing updated:
Listed by:
Kristina Hyland 410-725-9225,
Coldwell Banker Chesapeake Real Estate Company 410-778-0330
Source: Bright MLS,MLS#: MDQA2017878
Facts & features
Interior
Bedrooms & bathrooms
- Bedrooms: 3
- Bathrooms: 3
- Full bathrooms: 2
- 1/2 bathrooms: 1
- Main level bathrooms: 1
Rooms
- Room types: Bedroom 2, Bedroom 3, Kitchen, Family Room, Basement, Breakfast Room, Bedroom 1
Bedroom 1
- Level: Unspecified
Bedroom 2
- Level: Unspecified
Bedroom 3
- Level: Unspecified
Basement
- Level: Unspecified
Breakfast room
- Level: Unspecified
Family room
- Level: Unspecified
Kitchen
- Level: Unspecified
Heating
- Heat Pump, Electric
Cooling
- Central Air, Electric
Appliances
- Included: Microwave, Dishwasher, Disposal, Dryer, Oven/Range - Electric, Refrigerator, Washer, Electric Water Heater
Features
- Combination Kitchen/Dining
- Basement: Other
- Number of fireplaces: 1
- Fireplace features: Gas/Propane, Mantel(s)
Interior area
- Total structure area: 2,698
- Total interior livable area: 1,807 sqft
- Finished area above ground: 1,807
- Finished area below ground: 0
Property
Parking
- Total spaces: 2
- Parking features: Garage Faces Front, Attached
- Attached garage spaces: 2
Accessibility
- Accessibility features: None
Features
- Levels: Three
- Stories: 3
- Patio & porch: Deck
- Pool features: None
- Has view: Yes
- View description: Garden
Lot
- Size: 10,584 Square Feet
Details
- Additional structures: Above Grade, Below Grade
- Parcel number: 1802027135
- Zoning: B-2
- Special conditions: Standard
Construction
Type & style
- Home type: SingleFamily
- Architectural style: Colonial
- Property subtype: Single Family Residence
Materials
- Vinyl Siding
- Foundation: Block
Condition
- Excellent
- New construction: No
- Year built: 2008
Utilities & green energy
- Sewer: Public Sewer
- Water: Well
Community & HOA
Community
- Subdivision: The Meadows
HOA
- Has HOA: No
Location
- Region: Church Hill
- Municipality: Church Hill
Financial & listing details
- Price per square foot: $221/sqft
- Tax assessed value: $339,967
- Annual tax amount: $4,252
- Date on market: 8/7/2026
- Listing agreement: Exclusive Right To Sell
- Ownership: Fee Simple
Estimated market value
$396,400
$377,000 - $416,000
$3,058/mo
Price history
| Date | Event | Price |
|---|---|---|
| 8/24/2026 | Price change | $399,000-3.9%$221/sqft |
Source:  Bright MLS #MDQA2017878 Report a problem Bright MLS #MDQA2017878 Report a problem | ||
| 8/7/2026 | Listed for sale | $415,000+151.5%$230/sqft |
Source: Bright MLS #MDQA2017878 Report a problem | ||
| 8/8/2014 | Listing removed | $165,000$91/sqft |
Source: PARTNERS REALTY LLC #6435533 Report a problem | ||
| 8/5/2014 | Listed for sale | $165,000-45.9%$91/sqft |
Source: PARTNERS REALTY LLC #6435533 Report a problem | ||
| 12/23/2008 | Sold | $305,000$169/sqft |
Source: Public Record Report a problem | ||
Public tax history
| Year | Property taxes | Tax assessment |
|---|---|---|
| 2025 | $4,252 +7.3% | $331,700 +7.3% |
| 2024 | $3,962 +7.9% | $309,033 +7.9% |
| 2023 | $3,671 +8.6% | $286,367 +8.6% |
| 2022 | $3,381 +0.4% | $263,700 +1.8% |
| 2021 | $3,366 +1.8% | $259,133 +1.8% |
| 2020 | $3,307 +1.8% | $254,567 +1.8% |
| 2019 | $3,248 +3.8% | $250,000 +3.8% |
| 2018 | $3,128 +2% | $240,767 +4% |
| 2017 | $3,068 +108.4% | $231,533 +4.2% |
| 2016 | $1,472 | $222,300 |
| 2015 | $1,472 | $222,300 |
| 2014 | $1,472 | $222,300 -1.8% |
| 2013 | -- | $226,400 |
| 2012 | -- | $226,400 |
| 2011 | -- | $226,400 -13.3% |
| 2010 | -- | $261,270 +2.3% |
| 2009 | -- | $255,330 +313.8% |
| 2008 | -- | $61,700 +19.3% |
| 2007 | -- | $51,700 |
Find assessor info on the county website
Monthly payment
Est. payment
Payment breakdown
Explore the cost of this home by adjusting the details. Changes won't be saved.Climate risks
Neighborhood: 21623
Nearby schools
Schools provided by the listing agent
- District: Queen Anne's County Public Schools
Source: Bright MLS. This data may not be complete. We recommend contacting the local school district to confirm school assignments for this home.
Similar homes
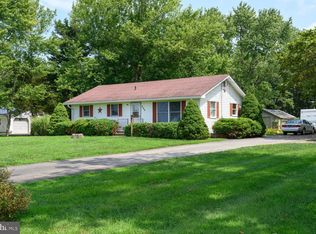
- $375,0002 bd2 ba1.4k sqft224 Ewingtown Rd, Church Hill, MD 21623For Sale
 MLS ID #MDQA2018258, Debbie Meikle, Doug Ashley Realtors, LLC. Bright MLS
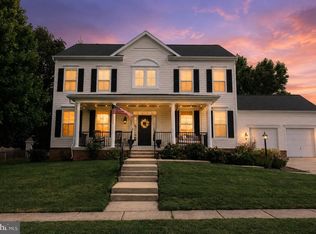
 - $534,9004 bd3 ba2.5k sqft135 Crossgate Dr, Church Hill, MD 21623For Sale
 MLS ID #MDQA2018624, Sara Reynolds, Coldwell Banker Chesapeake Real Estate Company. Bright MLS
 - $--3 bd2 ba2.2k sqftNone Available, Centreville, MD 21617For Sale
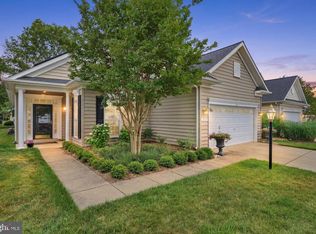 MLS ID #MDQA2019112, Deborah Shiley, Long & Foster Real Estate, Inc.. Bright MLS
 - $365,0003 bd3 ba2.2k sqft24607 Chestertown Rd, Chestertown, MD 21620For Sale
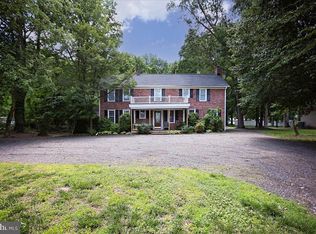 MLS ID #MDKE2007204, Billy Sutton, Coldwell Banker Chesapeake Real Estate Company. Bright MLS
 - $398,0003 bd3 ba1.8k sqft200 School St, Millington, MD 21651For SaleMLS ID #MDKE2006702, John Burke, Gunther-McClary Real Estate. Bright MLS
- $370,0004 bd3 ba2.5k sqft123 Trafford Dr, Chestertown, MD 21620For SaleMLS ID #MDKE2006970, Maryn LeClair, Chesapeake Real Estate Associates, LLC. Bright MLS
- $549,9004 bd3 ba2k sqft334 Eagle Manor Dr, Church Hill, MD 21623For SaleMLS ID #MDQA2018284, Lucy Rose, Long & Foster Real Estate, Inc.. Bright MLS
- $549,9004 bd3 ba2.4k sqft329 Union Church Rd, Chestertown, MD 21620For SaleMLS ID #MDQA2018610, Heather Dolan, Chesapeake Real Estate Associates, LLC. Bright MLS
- $525,0004 bd3 ba2.5k sqft611 Clark Corners Rd, Centreville, MD 21617For SaleMLS ID #MDQA2019048, George McDowell, Keller Williams Select Realtors of Annapolis. Bright MLS
- $385,9003 bd3 ba1.9k sqftNone Available, Hartly, DE 19953For SaleMLS ID #DEKT2051208, Hailey Dixon, Bryan Realty Group. Bright MLS
- $425,0003 bd2 ba1.5k sqft414 S Church St, Sudlersville, MD 21668For SaleMLS ID #MDQA2018328, Lisa Knotts, Coldwell Banker Realty. Bright MLS
- $375,0003 bd2 ba1.9k sqft1645 Ruthsburg Rd, Centreville, MD 21617For SaleMLS ID #MDQA2017626, Kathy Higginbotham, Samson Properties. Bright MLS
- $399,0003 bd2 ba2.5k sqft22300 Frazier Rd, Rock Hall, MD 21661For SaleMLS ID #MDKE2006512, Chris Kendall, Cross Street Realtors LLC. Bright MLS
- $429,5004 bd3 ba2.1k sqft10781 Fermoy Rd, Chestertown, MD 21620For SaleMLS ID #MDKE2006640, Mr. David J Moore, Real Broker, LLC. Bright MLS
- $419,9004 bd3 ba2.1k sqftNone Available, Hartly, DE 19953For SaleMLS ID #DEKT2050936, Maria Ruckle, Empower Real Estate, LLC. Bright MLS
- $359,0003 bd2 ba1.8k sqft374 Hurtt Ave, Millington, MD 21651For SaleMLS ID #MDKE2007024, Amy Larrauri, Chesapeake Real Estate Associates, LLC. Bright MLS
- $396,7003 bd1 ba1.4k sqft5827 S Hawthorne Ave, Rock Hall, MD 21661For SaleMLS ID #MDKE2007166, Amy Mullen, Iron Valley Real Estate Premier. Bright MLS
- $450,0003 bd3 ba2.5k sqftNone Available, Marydel, DE 19964For SaleMLS ID #DEKT2050964, Eddie Barksdale, Barksdale & Affiliates Realty. Bright MLS
- $399,0004 bd2 ba1.2k sqft21424 Catholic Ave, Rock Hall, MD 21661For SaleMLS ID #MDKE2006606, Julia Hilfiker, Gunther-McClary Real Estate. Bright MLS
