Welcome to 116 Reinerman, a freestanding Farb Homes residence tucked along a private drive with lush landscaped entries in the heart of Rice Military. Moments from downtown, Memorial Park, River Oaks and the Galleria, this 3 bedroom, 3.5 bath home rises over three gracious levels to a fourth floor rooftop terrace with an unforgettable setting for evenings beneath the city lights. The first floor offers a guest suite or study opening to a private terrace, plus an oversized two car garage with epoxy finish. The second level unfolds into open living anchored by a chef’s kitchen with Italian Carrara marble, a Thermador six burner range, dry bar and built in wine cooler, flowing to a covered balcony. Four inch oak floors lend warmth throughout. Above, the primary retreat is a true private sanctuary, joined by a beautifully appointed guest room. City living at its most graceful. Per Seller
For sale
$710,000
116 Reinerman St, Houston, TX 77007
3beds
2,752sqft
Single Family Residence
Built in 2020
1,729 Square Feet Lot
$685,700 Zestimate®
$258/sqft
$-- HOA
What's special
Covered balconyBuilt in wine coolerBeautifully appointed guest roomDry barLush landscaped entriesThermador six burner rangeItalian carrara marble
- 8 days
- 135
- 5
Likely to sell faster than
Zillow last checked:
Listing updated:
Listed by:
Catherine York TREC #0616655 713-471-4575,
Greenwood King Properties - Kirby Office
Source: HAR,MLS#: 49204177
Facts & features
Interior
Bedrooms & bathrooms
- Bedrooms: 3
- Bathrooms: 4
- Full bathrooms: 3
- 1/2 bathrooms: 1
Primary bedroom
- Level: Third
- Area: 361
- Dimensions: 19x19
Bedroom
- Level: First
- Area: 168
- Dimensions: 14x12
Bedroom
- Level: Third
- Area: 156
- Dimensions: 13x12
Primary bathroom
- Level: Third
Dining room
- Level: Second
- Area: 156
- Dimensions: 13x12
Other
- Level: Second
Half bath
- Level: Second
Kitchen
- Level: Second
- Area: 289
- Dimensions: 17x17
Living room
- Level: Second
- Area: 304
- Dimensions: 19x16
Heating
- Natural Gas
Cooling
- Attic Fan, Ceiling Fan(s), Electric, Zoned
Appliances
- Included: Disposal, Wine Refrigerator, Gas Oven, Microwave, Gas Range, Dishwasher
- Laundry: Electric Dryer Hookup, Gas Dryer Hookup
Features
- Balcony, Crown Molding, Dry Bar, High Ceilings, 1 Bedroom Down - Not Primary BR, 2 Bedrooms Up, En-Suite Bath, Primary Bed - 3rd Floor, Sitting Area
- Flooring: Carpet, Engineered Hardwood, Tile
- Windows: Insulated/Low-E windows, Window Coverings
- Has fireplace: No
Interior area
- Total structure area: 2,752
- Total interior livable area: 2,752 sqft
Video & virtual tour
Property
Parking
- Total spaces: 2
- Parking features: Attached, Additional Parking
- Attached garage spaces: 2
Features
- Stories: 4
- Patio & porch: Deck
- Exterior features: Balcony, Side Yard
- Fencing: Back Yard
Lot
- Size: 1,729 Square Feet
- Dimensions: 32 x 54
- Features: Patio Lot, 0 Up To 1/4 Acre
Details
- Parcel number: 1409010010007
Construction
Type & style
- Home type: SingleFamily
- Architectural style: Contemporary,Traditional
- Property subtype: Single Family Residence
Materials
- Batts Insulation, Brick, Cement Siding, Stucco
- Foundation: Slab
- Roof: Composition
Condition
- New construction: No
- Year built: 2020
Details
- Builder name: Farb Homes
Utilities & green energy
- Sewer: Public Sewer
- Water: Public
Green energy
- Energy efficient items: Thermostat, Exposure/Shade
Community & HOA
Community
- Subdivision: Reinerman Oaks
Location
- Region: Houston
Financial & listing details
- Price per square foot: $258/sqft
- Tax assessed value: $750,903
- Annual tax amount: $12,908
- Date on market: 11/12/2026
- Exclusions: Contact Listing Agent
- Ownership: Full Ownership
- Road surface type: Asphalt, Concrete, Curbs
Estimated market value
$685,700
$651,000 - $720,000
$4,513/mo
Price history
| Date | Event | Price |
|---|---|---|
| 11/12/2026 | Listed for sale | $710,000-1.4%$258/sqft |
Source:  HAR #49204177 Report a problem | ||
| 6/30/2022 | Listing removed | -- |
Source: HAR #45507139 Report a problem | ||
| 4/19/2022 | Pending sale | $720,000$262/sqft |
Source: HAR #45507139 Report a problem | ||
| 4/10/2022 | Listed for sale | $720,000+9.1%$262/sqft |
Source: HAR #45507139 Report a problem | ||
| 6/16/2021 | Listing removed | -- |
Source: HAR #28474151 Report a problem | ||
| 5/15/2021 | Pending sale | $659,700$240/sqft |
Source: HAR #28474151 Report a problem | ||
| 5/15/2021 | Listed for sale | $659,700$240/sqft |
Source: HAR #28474151 Report a problem | ||
Public tax history
| Year | Property taxes | Tax assessment |
|---|---|---|
| 2025 | $11,559 +3.4% | $750,903 +4.5% |
| 2024 | $11,176 +3.3% | $718,301 -0.8% |
| 2023 | $10,818 -15.1% | $723,775 +10.7% |
| 2022 | $12,746 | $653,522 +47.4% |
| 2021 | -- | $443,386 +130% |
| 2020 | $3,599 | $192,747 |
Find assessor info on the county website
Monthly payment
Est. payment
Payment breakdown
Explore the cost of this home by adjusting the details. Changes won't be saved.Climate risks
Neighborhood: Washington Avenue Coalition - Memorial Park
Nearby schools
Schools provided by the listing agent
- Elementary: Memorial Elementary School (Houston)
- Middle: Hogg Middle School (Houston)
- High: Lamar High School (Houston)
Source: HAR. This data may not be complete. We recommend contacting the local school district to confirm school assignments for this home.
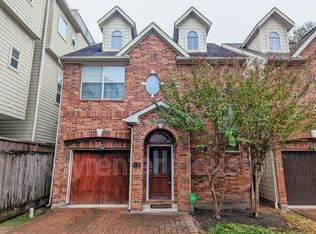
Similar homes
- $640,0003 bd4 ba2.3k sqft509 Birdsall St, Houston, TX 77007For Sale
 MLS ID #16371236, Michael Bass, SERHANT. HAR
- $699,0003 bd4 ba2.6k sqft5221 Gibson St #A, Houston, TX 77007For Sale
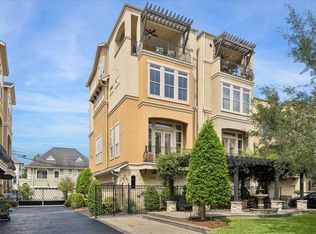 MLS ID #37304380, Melanie White, RE/MAX Signature. HAR
- $700,0003 bd4 ba2.4k sqft512 Asbury St, Houston, TX 77007For Sale
 MLS ID #36653810, Annie Hewitt, Martha Turner Sotheby's International Realty - Memorial. HAR
- $750,0003 bd4 ba3k sqft415 Reinerman St #B, Houston, TX 77007For Sale
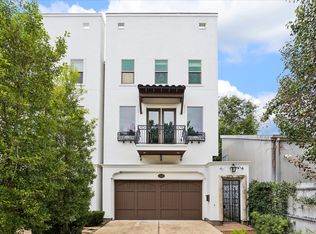 MLS ID #33014401, Vicki Barazandeh, Martha Turner Sotheby's International Realty. HAR
