Three bedroom two bath home on large half acre. Established neighborhood with many trees. Front of home features a large patio. Spacious kitchen with loads of cabinet and counter space. Cozy family room with wood burning fireplace. Primary bathroom with garden tub and separate shower, double vanities and walk in closet. Large fenced in backyard.
Sold
Price Unknown
116 Ridge Crest Dr, Red Oak, TX 75154
3beds
1,489sqft
Single Family Residence
Built in 1986
0.58 Acres Lot
$-- Zestimate®
$--/sqft
$-- Estimated rent
Home value
Not available
Estimated sales range
Not available
Not available
Zestimate® history
Owner options
List your home for rent
Find your next renter with Zillow Rental Manager. Plus, with online applications, you can quickly screen prospective tenants – for free.
Refinance and save
Refinancing to a lower rate could help reduce your monthly payments and save thousands over the life of the loan.
Explore your selling options
Work with a Zillow partner agent
Leverage their expertise and Zillow's premium Showcase listings to get your home seen by more buyers.
Get startedList with your own agent
Get your home in front of millions of buyers by listing it on Zillow.
Learn how to do itSell it yourself
Take full control of how buyers see your home on Zillow by listing For Sale by Owner (FSBO).
List your homeWhat's special
Large patioWalk in closetLarge half acreLarge fenced in backyardDouble vanities
Zillow last checked:
Listing updated:
Listed by:
Teresa Rouse Taylor 0546598 972-836-9295,
JPAR Dallas 972-836-9295
Bought with:
Graciela Navarro, 0363876
Avangard Real Estate Serv.
Source: NTREIS,MLS#: 21199829
Facts & features
Interior
Bedrooms & bathrooms
- Bedrooms: 3
- Bathrooms: 2
- Full bathrooms: 2
Primary bedroom
- Features: Dual Sinks, Garden Tub/Roman Tub, Separate Shower
- Level: First
- Dimensions: 12 x 12
Bedroom
- Level: First
- Dimensions: 10 x 10
Bedroom
- Level: First
- Dimensions: 10 x 10
Breakfast room nook
- Level: First
- Dimensions: 8 x 8
Kitchen
- Features: Granite Counters
- Level: First
- Dimensions: 12 x 10
Living room
- Features: Fireplace
- Level: First
- Dimensions: 13 x 13
Heating
- Central, Electric
Cooling
- Central Air, Electric
Appliances
- Included: Dishwasher, Electric Range, Microwave
Features
- Open Floorplan, Paneling/Wainscoting
- Flooring: Laminate
- Windows: Window Coverings
- Has basement: No
- Number of fireplaces: 1
- Fireplace features: Family Room, Wood Burning
Interior area
- Total interior livable area: 1,489 sqft
Property
Parking
- Total spaces: 2
- Parking features: Garage
- Attached garage spaces: 2
Features
- Levels: One
- Stories: 1
- Patio & porch: Front Porch
- Exterior features: Rain Gutters
- Pool features: None
- Fencing: Back Yard,Chain Link
Lot
- Size: 0.58 Acres
- Features: Back Yard, Interior Lot, Lawn, Few Trees
Details
- Parcel number: 153742
Construction
Type & style
- Home type: SingleFamily
- Architectural style: Detached
- Property subtype: Single Family Residence
- Attached to another structure: Yes
Materials
- Foundation: Slab
- Roof: Composition
Condition
- Year built: 1986
Utilities & green energy
- Sewer: Septic Tank
- Water: Public
- Utilities for property: Septic Available, Water Available
Community & HOA
Community
- Subdivision: Ridge Crest Ests
HOA
- Has HOA: No
Location
- Region: Red Oak
Financial & listing details
- Tax assessed value: $275,943
- Date on market: 3/7/2026
- Cumulative days on market: 61 days
- Listing terms: Cash,Conventional,FHA
Price history
| Date | Event | Price |
|---|---|---|
| 6/22/2026 | Sold | -- |
Source: NTREIS #21199829 Report a problem | ||
| 5/19/2026 | Pending sale | $315,000$212/sqft |
Source: NTREIS #21199829 Report a problem | ||
| 5/7/2026 | Contingent | $315,000$212/sqft |
Source: NTREIS #21199829 Report a problem | ||
| 4/9/2026 | Price change | $315,000-1.6%$212/sqft |
Source: NTREIS #21199829 Report a problem | ||
| 3/7/2026 | Listed for sale | $320,000$215/sqft |
Source: NTREIS #21199829 Report a problem | ||
Public tax history
| Year | Property taxes | Tax assessment |
|---|---|---|
| 2024 | -- | $275,943 -5.1% |
| 2023 | -- | $290,743 +21.8% |
| 2022 | -- | $238,803 |
Find assessor info on the county website
Neighborhood: 75154
Nearby homes
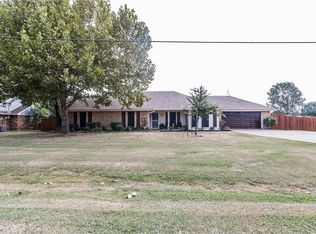
- $352,1004 bd2 ba1.8k sqft118 Ridge Crest Dr, Red Oak, TX 75154Off Market
- $361,1003 bd2 ba1.8k sqft114 Ridge Crest Dr, Red Oak, TX 75154Off Market
- $330,5003 bd2 ba1.8k sqft113 Crest Brook Dr, Red Oak, TX 75154Off Market
- $336,2003 bd2 ba1.8k sqft120 Ridge Crest Dr, Red Oak, TX 75154Off Market
- $325,1003 bd2 ba1.8k sqft115 Crest Brook Dr, Red Oak, TX 75154Off Market
- $349,2003 bd2 ba1.7k sqft505 Timberland Dr, Red Oak, TX 75154Off Market
- $298,3003 bd2 ba1.2k sqft115 Ridge Crest Dr, Red Oak, TX 75154Off Market
- $386,3003 bd2 ba1.6k sqft117 Ridge Crest Dr, Red Oak, TX 75154Off Market
Nearby schools
GreatSchools rating
- 6/10Eastridge Elementary SchoolGrades: PK-5Distance: 0.9 mi
- 4/10Red Oak Middle SchoolGrades: 6-8Distance: 3.1 mi
- 4/10Red Oak High SchoolGrades: 9-12Distance: 2.6 mi
Schools provided by the listing agent
- Elementary: Eastridge
- Middle: Red Oak
- High: Red Oak
- District: Red Oak ISD
Source: NTREIS. This data may not be complete. We recommend contacting the local school district to confirm school assignments for this home.
- Texas
- Ellis County
- Red Oak
- 75154
- 116 Ridge Crest Dr
