Skip main navigation
Active
$924,900
4beds
5,373sqft

116 Ridgemoor Trce, Canton, GA 30115

4beds
5,373sqft
Single family residence, residential
Built in 2004
0.26 Acres
2 Garage spaces
$172 price/sqft
$83/mo HOA

What's special

Inviting spacesClassic subway tile backsplashCrisp bright cabinetryBeautiful finishes

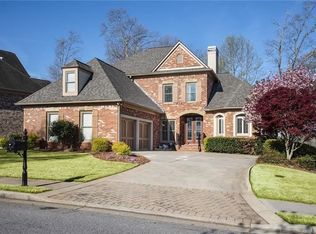
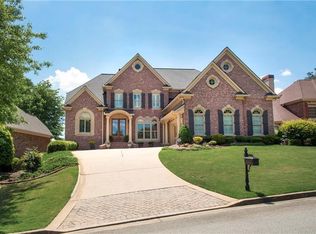
Set within the upscale Enclave section of Woodmont Golf & Country Club, this home offers comfort, style, and an exceptional golf-course setting. The serene, airy owner’s suite sits on the main level and enjoys soft morning light through the bay-window sitting room, creating a quiet space for coffee and peaceful views ...

8 days
|
1,345
|
46
|

Likely to sell faster than

Source: FMLS GA,MLS#: 7800351MLS Logo
Travel times

Family Room

Kitchen

Primary Bedroom

Zillow last checked:

Listing updated:

Listed by:

HOLLY FRIEND,

Harry Norman Realtors 678-461-8700,

Katie Friend,

Harry Norman Realtors

Source: FMLS GA,MLS#: 7800351MLS Logo

Facts & features

Interior

Bedrooms & bathrooms
  • Bedrooms: 4
  • Bathrooms: 6
  • Full bathrooms: 4
  • 1/2 bathrooms: 2
  • Main level bathrooms: 1
  • Main level bedrooms: 1
Rooms
  • Room types: Attic, Basement, Bonus Room, Exercise Room, Great Room, Living Room, Master Bedroom, Office, Wine Cellar
Primary bedroom
  • Features: In-Law Floorplan, Master on Main, Oversized Master
  • Level: In-Law Floorplan, Master on Main, Oversized Master
Bedroom
  • Features: In-Law Floorplan, Master on Main, Oversized Master
Primary bathroom
  • Features: Separate His/Hers, Separate Tub/Shower, Whirlpool Tub
Dining room
  • Features: Seats 12+, Separate Dining Room
Kitchen
  • Features: Breakfast Bar, Breakfast Room, Cabinets White, Kitchen Island, Pantry, Stone Counters, View to Family Room
Heating
  • Forced Air
Cooling
  • Central Air
Appliances
  • Included: Dishwasher, Disposal, Double Oven, Electric Oven, Electric Cooktop, Electric Water Heater, Microwave, Self Cleaning Oven
  • Laundry: Laundry Room, Main Level, Sink, Other
Features
  • Bookcases, Central Vacuum, Entrance Foyer, High Ceilings 10 ft Main, High Speed Internet, His and Hers Closets, High Ceilings 9 ft Upper, Recessed Lighting, Tray Ceiling(s), Walk-In Closet(s), Wet Bar
  • Flooring: Hardwood
  • Windows: Insulated Windows, Shutters, Bay Window(s)
  • Basement: Daylight,Finished,Exterior Entry,Finished Bath,Full,Interior Entry
  • Attic: Pull Down Stairs
  • Number of fireplaces: 2
  • Fireplace features: Basement, Factory Built, Family Room, Gas Starter, Stone
  • Common walls with other units/homes: No Common Walls
Interior area
  • Total structure area: 5,373
  • Total interior livable area: 5,373 sqft
  • Finished area above ground: 3,131
  • Finished area below ground: 2,242

Property

Parking
  • Total spaces: 2
  • Parking features: Garage
  • Garage spaces: 2
Accessibility
  • Accessibility features: None
Features
  • Levels: Three Or More
  • Patio & porch: Covered, Deck, Front Porch, Patio
  • Exterior features: Lighting, Private Yard
  • Pool features: None
  • Has spa: Yes
  • Spa features: Bath, None
  • Fencing: Fenced,Back Yard,Wrought Iron
  • Has view: Yes
  • View description: Golf Course
  • Waterfront features: None
  • Body of water: None
Lot
  • Size: 0.26 Acres
  • Features: Back Yard, Front Yard, Landscaped, Level, Sprinklers In Front
Details
  • Additional structures: None
  • Parcel number: 03N12C 096
  • Other equipment: Irrigation Equipment
  • Horse amenities: None

Construction

Type & style
  • Home type: SingleFamily
  • Architectural style: Traditional
  • Property subtype: Single Family Residence, Residential
Materials
  • Brick
  • Foundation: Concrete Perimeter
  • Roof: Composition
Condition
  • Resale
  • New construction: No
  • Year built: 2004
Details
  • Builder name: John Wieland

Utilities & green energy

  • Electric: 110 Volts
  • Sewer: Public Sewer
  • Water: Public
  • Utilities for property: Cable Available, Electricity Available, Natural Gas Available, Sewer Available, Underground Utilities, Water Available
Green energy
  • Energy efficient items: None
  • Energy generation: None

Community & HOA

Community
  • Features: Business Center, Clubhouse, Country Club, Fitness Center, Golf, Homeowners Assoc, Near Shopping, Near Trails/Greenway, Pickleball, Playground, Pool, Restaurant
  • Security: Carbon Monoxide Detector(s), Security System Owned, Smoke Detector(s)
  • Subdivision: Woodmont Golf And Country Club
HOA
  • Has HOA: Yes
  • Services included: Maintenance Grounds, Reserve Fund, Swim, Tennis
  • HOA fee: $1,000 annually
Location
  • Region: Canton

Financial & listing details

  • Price per square foot: $172/sqft
  • Tax assessed value: $934,400
  • Annual tax amount: $2,184
  • Date on market: 7/7/2026
  • Cumulative days on market: 8 days
  • Listing terms: Cash,Conventional,FHA,VA Loan
  • Electric utility on property: Yes
  • Road surface type: Asphalt

Price history

DateEventPrice
7/7/2026Listed for sale$924,900+71.3%$172/sqft
Source: GAMLS #10800100 Report a problem
1/25/2019Sold$540,000-5.2%$101/sqft
Source: Public Record Report a problem
9/13/2018Listing removed$569,900$106/sqft
Source: CENTURY 21 RESULTS #6009364 Report a problem
7/11/2018Price change$569,900-1.7%$106/sqft
Source: CENTURY 21 Results #6009364 Report a problem
6/20/2018Price change$579,900-1%$108/sqft
Source: CENTURY 21 Results #6009364 Report a problem
5/11/2018Price change$585,900-2.3%$109/sqft
Source: CENTURY 21 Results #6009364 Report a problem
2/2/2018Price change$599,900-2.5%$112/sqft
Source: BHGRE METRO BROKERS #5938930 Report a problem
1/5/2018Listed for sale$615,000+3.4%$114/sqft
Source: BHGRE METRO BROKERS #5938930 Report a problem
10/1/2017Listing removed$595,000$111/sqft
Source: BHGRE METRO BROKERS #5860014 Report a problem
8/18/2017Price change$595,000-0.8%$111/sqft
Source: BHGRE METRO BROKERS #5860014 Report a problem
7/24/2017Price change$600,000-4%$112/sqft
Source: BHGRE METRO BROKERS #5860014 Report a problem
7/10/2017Price change$625,000-1.2%$116/sqft
Source: BHGRE METRO BROKERS #5860014 Report a problem
6/30/2017Price change$632,500-0.4%$118/sqft
Source: BHGRE METRO BROKERS #5860014 Report a problem
6/6/2017Listed for sale$635,000+19.4%$118/sqft
Source: BHGRE METRO BROKERS #5860014 Report a problem
4/25/2016Sold$532,000-3.3%$99/sqft
Source: Public Record Report a problem
8/27/2014Sold$549,900$102/sqft
Source: FMLS GA #5289007 Report a problem
5/29/2014Price change$549,900+0.2%$102/sqft
Source: Atlanta Fine Homes Sotheby's International Realty #5289007 Report a problem
4/4/2014Price change$549,000-2.8%$102/sqft
Source: BHHS Georgia Properties-Cherokee #5249552 Report a problem
2/13/2014Price change$564,900-0.9%$105/sqft
Source: BHHS Georgia Properties-Cherokee #5249552 Report a problem
11/9/2013Listed for sale$570,000$106/sqft
Source: Prudential Georgia Realty-Cherokee #5218002 Report a problem

Public tax history

YearProperty taxesTax assessment
2025$2,180 -55.4%$373,760 +6.3%
2024$4,891 +8.5%$351,560 +7.6%
2023$4,506 +11.4%$326,840 +11.9%
2022$4,046 +30.2%$292,120 +27.5%
2021$3,107 -48.7%$229,080 +3.1%
2020$6,054 +117.4%$222,120 +4.7%
2019$2,785 -8%$212,120 -60.9%
2018$3,027 +1.1%$543,200 +2.8%
2017$2,995 +2.1%$528,300 +2.6%
2016$2,934 $514,900 -4.5%
2015$2,934 +22.3%$538,900 +16.9%
2014$2,399 -3.5%$460,800 -0.4%
2013$2,485 +6.3%$462,600 +3.9%
2012$2,339 +27.5%$445,300 +9.7%
2011$1,834 -3.7%$406,000 +139.3%
2010$1,905 -5.1%$169,640 -4.8%
2009$2,007 -5.9%$178,200 -5.8%
2008$2,132 -1.6%$189,160 +0.6%
2007$2,166 -56.5%$188,080 +0%
2006$4,983 +8.6%$188,040 +10%
2005$4,589 $171,000

Find assessor info on the county website

Monthly payment

Est. payment
$5,312/mo
Principal & interest
$4636
Property taxes
$593
HOA Fees
$83
More affordability toolsChevron Right

Estimated market value

$902,300

$857,000 - $947,000

$4,180/mo

Climate risks

Explore flood, wildfire, and other predictive climate risk information for this property on First Street®️.

Neighborhood: 30115

Nearby schools

Macedonia Elementary School
Grades PK-51.4 miles
9/10
GreatSchools® Rating
Test Score Rating
9/10
Student Progress Rating
9/10
Creekland Middle School
Grades 6-81.2 miles
7/10
GreatSchools® Rating
Test Score Rating
9/10
Student Progress Rating
5/10
Creekview High School
Grades 9-121 miles
9/10
GreatSchools® Rating
Test Score Rating
9/10
College Readiness Rating
9/10