Check out this charming MOVE-IN ready home in Fisher Park! This inviting 2-bedroom, 1-bath home is a great opportunity for first-time homebuyers or anyone looking to downsize! Featuring fresh paint and new flooring throughout, this home offers a fresh, updated feel. The updated bathroom adds to its appeal, while the newer metal roof provides added peace of mind. Enjoy the convenience of a fenced-in yard, perfect for outdoor enjoyment, along with tons of storage space for all your needs. Whether you're looking to purchase your first home or simplify your lifestyle, this property offers comfort, and convenience. Don't miss your chance to make this home your own!
Contingent
$145,000
116 S Surry Rd, East Liverpool, OH 43920
2beds
884sqft
Single Family Residence
Built in 1950
6,751 Square Feet Lot
$-- Zestimate®
$164/sqft
$-- HOA
What's special
Fenced-in yardUpdated bathroomFresh paintNew flooring throughoutTons of storage spaceNewer metal roof
- 12 days
- 947
- 24
Likely to sell faster than
Zillow last checked:
Listing updated:
Listed by:
Rodney W McHorney II 330-386-5223 brendapalmer1@hotmail.com,
Hardcastle Realty, LLC
Source: MLS Now,MLS#: 5252642 Originating MLS: Youngstown Columbiana Association of REALTORS
Facts & features
Interior
Bedrooms & bathrooms
- Bedrooms: 2
- Bathrooms: 1
- Full bathrooms: 1
- Main level bathrooms: 1
- Main level bedrooms: 2
Bedroom
- Description: Closet has motion sensored lighting and access for plumbing to the bathtub/shower.,Flooring: Luxury Vinyl Tile
- Level: First
- Dimensions: 12.5 x 11.5
Bedroom
- Description: Attic access. 2 closets and 1 closet has a laundry hookup!,Flooring: Luxury Vinyl Tile
- Level: First
- Dimensions: 12.5 x 11.5
Bathroom
- Description: updated throughtout. New floors, vanity, faucet and fixtures.,Flooring: Luxury Vinyl Tile
- Level: First
- Dimensions: 8 x 6
Basement
- Description: could be additional living space! 8' x 6' closet.
- Level: Basement
- Dimensions: 29 x 13
Basement
- Description: Great storage space, 2nd laundry hookup, work bench, full walk out to the fenced yard.
- Level: Basement
- Dimensions: 32 x 11
Kitchen
- Description: The refrigerator, stove and microwave are included.,Flooring: Luxury Vinyl Tile
- Features: Laminate Counters
- Level: First
- Dimensions: 13.5 x 11
Living room
- Description: Features refinished woodwork and a large front window.,Flooring: Luxury Vinyl Tile
- Features: Natural Woodwork
- Level: First
- Dimensions: 17.5 x 13.5
Heating
- Forced Air, Gas
Cooling
- Central Air, Ceiling Fan(s)
Appliances
- Included: Microwave, Range, Refrigerator
- Laundry: In Basement, Main Level
Features
- Ceiling Fan(s)
- Basement: Full,Unfinished,Walk-Out Access
- Has fireplace: No
- Fireplace features: None
Interior area
- Total structure area: 884
- Total interior livable area: 884 sqft
- Finished area above ground: 884
Video & virtual tour
Property
Parking
- Parking features: Off Street, On Street
Features
- Levels: One
- Stories: 1
- Patio & porch: Covered, Side Porch
- Pool features: None
- Fencing: Chain Link
Lot
- Size: 6,751 Square Feet
- Dimensions: 50' x 135'
- Features: Back Yard
Details
- Additional structures: Shed(s)
- Parcel number: 3706683.000
- Special conditions: Standard
Construction
Type & style
- Home type: SingleFamily
- Architectural style: Bungalow
- Property subtype: Single Family Residence
Materials
- Aluminum Siding
- Foundation: Block
- Roof: Metal
Condition
- Year built: 1950
Utilities & green energy
- Sewer: Public Sewer
- Water: Public
Community & HOA
Community
- Features: Street Lights
- Subdivision: Fisher Park
HOA
- Has HOA: No
Location
- Region: East Liverpool
Financial & listing details
- Price per square foot: $164/sqft
- Tax assessed value: $77,100
- Annual tax amount: $628
- Date on market: 10/14/2026
- Cumulative days on market: 13 days
- Listing terms: Cash,Conventional,FHA,USDA Loan,VA Loan
Estimated market value
Not available
Estimated sales range
Not available
Not available
Price history
| Date | Event | Price |
|---|---|---|
| 10/25/2026 | Contingent | $145,000$164/sqft |
Source: MLS Now #5252642 Report a problem | ||
| 10/14/2026 | Listed for sale | $145,000$164/sqft |
Source:  MLS Now #5252642 Report a problem | ||
Public tax history
| Year | Property taxes | Tax assessment |
|---|---|---|
| 2025 | $643 +17.9% | $26,990 +17% |
| 2024 | $545 -4.6% | $23,070 |
| 2023 | $571 -2.9% | $23,070 |
| 2022 | $589 +29.7% | $23,070 +22.3% |
| 2021 | $454 -0.1% | $18,870 |
| 2020 | $455 +12.9% | $18,870 |
| 2019 | $402 | $18,870 +10% |
| 2018 | $402 -4.7% | $17,160 |
| 2017 | $422 +8.7% | $17,160 +2.8% |
| 2016 | $389 | $16,700 |
| 2015 | $389 +1.2% | $16,700 |
| 2014 | $384 +7.1% | $16,700 -3% |
| 2013 | $359 +0.1% | $17,220 |
| 2012 | $358 +4.5% | $17,220 |
| 2011 | $343 -6.5% | $17,220 |
| 2010 | $367 | $17,220 -3.2% |
| 2009 | $367 +0.2% | $17,790 |
| 2008 | $366 | $17,790 |
| 2007 | $366 -64.1% | $17,790 +6.1% |
| 2004 | $1,020 +9.5% | $16,770 +10.9% |
| 2003 | $932 -3% | $15,120 |
| 2002 | $961 +16.2% | $15,120 +12% |
| 2000 | $827 | $13,500 |
Find assessor info on the county website
Monthly payment
Est. payment
Payment breakdown
Explore the cost of this home by adjusting the details. Changes won't be saved.Climate risks
Neighborhood: 43920
Nearby schools
Schools provided by the listing agent
- District: East Liverpool CSD - 1504
Source: MLS Now. This data may not be complete. We recommend contacting the local school district to confirm school assignments for this home.


Similar homes
- $--3 bd2 ba920 sqft14935 E Liverpool Rd, East Liverpool, OH 43920AuctionAuction.com 2
- $109,9902 bd1 ba720 sqft1992 Lisbon St, East Liverpool, OH 43920For Sale
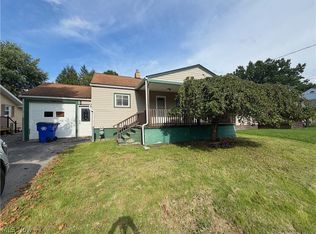 MLS ID #5237595, Zach Underwood, Underwood & Associates. MLS Now
- $195,0002 bd1 ba1k sqft16077 Park Way, East Liverpool, OH 43920For Sale
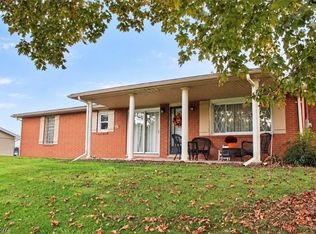 MLS ID #5254816, Rachel Frost, River Valley Realty. MLS Now
- $129,9001 bd1 ba704 sqft308 Carolina Ave, East Liverpool, OH 43920For Sale
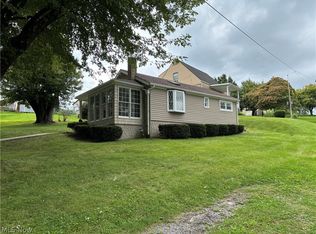 MLS ID #5244931, Frank Kostik, Hardcastle Realty, LLC. MLS Now
