Skip main navigation
Active
  • $399,900

    116 Sand Shore Rd, Mount Olive Twp., NJ 07828

    3beds
    1,684sqft
    : 
    Loading
    Get pre-qualified
    Single Family Residence
    Built in 1928
    0.32 Acres Lot
    $472,200 Zestimate®
    $237/sqft
    $-- HOA

    What's special

    Eat-in kitchenCentral airNatural gasCharming front porchHome officeFormal dining roomIncluded waterfront lot
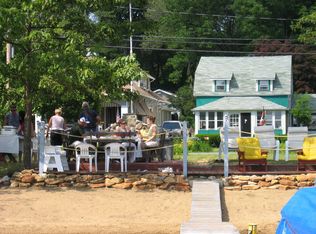
    Lake lovers and visionaries, this is the opportunity you've been waiting for! Wake up to breathtaking lake views from every front window and relax on the charming front porch while taking in the peaceful scenery. This solid 3-bedroom, 1.5-bath home offers 1,684 sq. ft. of living space on a generously sized lot, plus an INCLUDED waterfront lot with endless possibilities. Add a new dock, launch your kayak or paddleboard, enjoy watersports, host lakeside picnics, fire up the grill, or simply unwind by the water. Inside, you'll find natural gas, central air, an eat-in kitchen, formal dining room, dedicated laundry room, home office, and plenty of flexible living space ready to be reimagined. This home has great bones and is truly a diamond in the rough. It does need repairs and some updates, making it the perfect opportunity to build instant sweat equity while creating your dream lake home. Flood insurance is required due to wetlands in back, but the home has never flooded. With incredible lake views, waterfront access, solid construction, and endless potential, this is the chance to create something truly special. Opportunities like this don't come around often, bring your vision and make this hidden gem shine before someone else does!
    2 hours
    |
    210
    |
    19
    |

    Zillow last checked:

    Listing updated:

    Listed by:

    Deborah Mcintosh 203-856-1421,

    Weichert Realtors

    Source: GSMLS,MLS#: 4039434MLS Logo

    Loading...

      Facts & features

      Interior

      Bedrooms & bathrooms
      • Bedrooms: 3
      • Bathrooms: 2
      • Full bathrooms: 1
      • 1/2 bathrooms: 1
      Bedroom 1
      • Level: Second
      • Area: 180
      • Dimensions: 15 x 12
      Bedroom 2
      • Level: Second
      • Area: 135
      • Dimensions: 15 x 9
      Bedroom 3
      • Level: Second
      • Area: 108
      • Dimensions: 12 x 9
      Dining room
      • Features: Formal Dining Room
      • Level: First
      • Area: 216
      • Dimensions: 18 x 12
      Kitchen
      • Features: Kitchen Island, Not Eat-In Kitchen
      • Level: First
      • Area: 225
      • Dimensions: 15 x 15
      Living room
      • Level: First
      • Area: 216
      • Dimensions: 18 x 12
      Heating
      • 1 Unit, Baseboard - Hotwater, Heat Pump, Natural Gas
      Cooling
      • 1 Unit, Ceiling Fan(s), Central Air, Heat Pump
      Appliances
      • Included: Carbon Monoxide Detector, Dishwasher, Dryer, Range/Oven-Electric, Refrigerator, Washer, Water Heater From Furnace
      • Laundry: Laundry Room
      Features
      • Bathroom
      • Flooring: Laminate, Wood
      • Basement: Yes,Crawl Space,Sump Pump
      • Has fireplace: No
      Interior area
      • Total structure area: 1,684
      • Total interior livable area: 1,684 sqft

      Property

      Parking
      • Total spaces: 2
      • Parking features: 2 Car Width, Asphalt, Shared Driveway
      • Uncovered spaces: 2
      Features
      • Patio & porch: Open Porch(es)
      • Has view: Yes
      • View description: Lake/Water View
      • Has water view: Yes
      • Water view: Lake/Water View
      • Waterfront features: Waterfront
      Lot
      • Size: 0.32 Acres
      • Dimensions: 45 x 280
      • Features: Backs to Park Land, Level, Open Lot
      Details
      • Parcel number: 2327028010000000570000
      • Zoning description: RES

      Construction

      Type & style
      • Home type: SingleFamily
      • Architectural style: Colonial,Lakestyle
      • Property subtype: Single Family Residence
      Materials
      • Aluminum Siding
      • Roof: Asphalt Shingle
      Condition
      • Year built: 1928

      Utilities & green energy

      • Gas: Gas-Natural
      • Sewer: Public Sewer
      • Water: Well
      • Utilities for property: Electricity Connected, Natural Gas Connected, Cable Available, Garbage Included

      Community & HOA

      Community
      • Security: Carbon Monoxide Detector
      Location
      • Region: Budd Lake

      Financial & listing details

      • Price per square foot: $237/sqft
      • Tax assessed value: $190,900
      • Annual tax amount: $6,618
      • Date on market: 7/9/2026
      • Ownership type: Fee Simple
      • Electric utility on property: Yes

        Estimated market value

        $472,200

        $425,000 - $515,000

        $3,333/mo

        Price history

        DateEventPrice
        7/9/2026Listed for sale$399,900+138.2%$237/sqft
        Source: GSMLS #4039434 Report a problem
        4/12/2001Sold$167,900$100/sqft
        Source: Public Record Report a problem

        Public tax history

        YearProperty taxesTax assessment
        2025$6,653 $190,900
        2024$6,653 +6%$190,900
        2023$6,275 -2.4%$190,900
        2022$6,430 +0.3%$190,900
        2021$6,410 +1.7%$190,900
        2020$6,304 +1%$190,900
        2019$6,242 +1.8%$190,900
        2018$6,134 +0.2%$190,900
        2017$6,124 +0.8%$190,900
        2016$6,078 -0.1%$190,900
        2015$6,084 +0.9%$190,900
        2014$6,029 +3.5%$190,900
        2012$5,826 +1%$190,900
        2011$5,767 +0.2%$190,900 -0.7%
        2010$5,754 +4.7%$192,300 -18.7%
        2009$5,494 $236,600
        2008-- $236,600 +82.6%
        2007-- $129,600
        2006-- $129,600
        2005-- $129,600
        2004-- $129,600
        2003-- $129,600
        2002-- $129,600
        2001-- $129,600

        Find assessor info on the county website

        Monthly payment

        Est. payment

        Payment breakdown

        Explore the cost of this home by adjusting the details. Changes won't be saved.
        All calculations are estimates and provided by Zillow, Inc. for informational purposes only. Actual amounts may vary.
        HOA fees may include property taxes on listings classified as Co-Ops. Contact the listing agent and/or owner for fee details.
        Mortgage interest rates are dependent on a number of factors, including credit score, down payment, and repayment length. Interest rate data provided by Zillow Group Marketplace, Inc. as of 1/1/1970 from various mortgage lenders with which we have lead or other similar arrangements; the Estimated Payment is an average of those rates.
        See how much you could borrow to make a competitive offer.

        Climate risks

        Neighborhood: 07828

        Getting around

        24 / 100
        Car-Dependent
        30 / 100
        Somewhat Bikeable

        Nearby schools

        GreatSchools rating
        Schools provided by the listing agent
        • Elementary: Chesterstv
        • Middle: Mt.olive Ms
        • High: Mt.olive Hs

        Source: GSMLS. This data may not be complete. We recommend contacting the local school district to confirm school assignments for this home.

        A local agent can set up tours, give advice and negotiate with sellers.

        Browse local experts

        Similar homes

        Skip to the end of the carouselSkip to the beginning of the carousel