Skip main navigation
For sale
  • $499,900

    116 Sandy Landing Road, Cedar Island, NC 28520

    3beds
    1,526sqft
    : 
    Loading
    Get pre-qualified
    Single Family Residence
    Built in 2023
    1.56 Acres Lot
    $490,900 Zestimate®
    $328/sqft
    $-- HOA

    What's special

    Newer high-end furnishingsSpacious trex deckCustom built-in bunk bedsLarge walk-in closetSpacious primary suiteBuilt-in shelvingCovered back deck
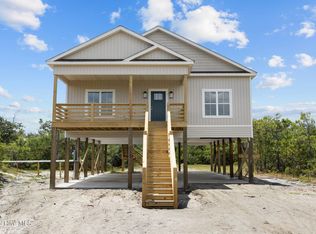
    Experience coastal living at its finest in this beautifully furnished 3-bedroom, 2.5-bath home located at 116 Sandy Landing Road on Cedar Island. Offering approximately 1,526 square feet, this thoughtfully designed home features a highly desirable first-floor primary suite, durable luxury vinyl plank flooring throughout, and is being offered fully furnished, making it truly move-in ready. The spacious primary suite is a peaceful retreat featuring abundant windows that fill the room with natural light, a large walk-in closet, and an en-suite bathroom with a walk-in shower. Just outside the suite, the open-concept living room, dining area, and kitchen create an inviting space for gathering, with expansive windows showcasing beautiful water views and bringing the outdoors in. The dining area opens directly onto the covered back deck, making it easy to enjoy meals outside while taking in the coastal breeze. A convenient powder room and laundry room complete the first floor. Upstairs, you'll find two additional bedrooms and a full bathroom. One bedroom features custom built-in bunk beds, built-in shelving, a walk-in closet, and plenty of character, making it perfect for children or guests. The second bedroom is a spacious, versatile room with its own closet, providing comfortable accommodations for family and visitors. The upstairs bathroom includes a fiberglass tub with an attractive tile surround. Every detail has been thoughtfully curated, from the newer, high-end furnishings purchased within the last three years to the beautifully refinished antique pieces that add warmth and charm throughout the home. The living room is equipped with a Samsung Frame TV that transforms into artwork when not in use, blending seamlessly with the home's stylish coastal décor. Step outside and take in breathtaking 360-degree water views from nearly every angle. The spacious Trex deck provides the perfect setting for entertaining, relaxing with a morning coffee, or enjoying spectacular sunrises and sunsets over the surrounding waters. Just a short walk or golf cart ride away, you'll find the island's famous wild horses and free-roaming cows, a truly unique feature that makes Cedar Island unlike anywhere else on the North Carolina coast. Outdoor enthusiasts will appreciate the nearby public boat launch, located less than a quarter mile away, along with some of the area's best fishing, boating, kayaking, and water recreation opportunities. The Cedar Island Ferry to Ocracoke Island is also less than a quarter mile from the property, providing easy access to one of the Outer Banks' most beloved destinations. Families will love the gently sloping sandy beach nearby, ideal for children to safely play and explore the shoreline. For those seeking peace and privacy, Cedar Island offers a rare escape from the crowds. With only a small convenience store on the entire island, this is coastal North Carolina at its most authentic: quiet, unspoiled, and surrounded by natural beauty. Whether you're searching for a full-time residence, a vacation retreat, or a turnkey rental investment, this exceptional property offers the perfect blend of comfort, convenience, and unmatched coastal charm.
    14 days
    |
    1,704
    |
    88
    |

    Likely to sell faster than

    Zillow last checked:

    Listing updated:

    Listed by:

    Lonnie Abbott Tunstall 252-902-9570,

    Landmark Sotheby's International Realty

    Source: Hive MLS,MLS#: 100584572MLS LogoOriginating MLS: Carteret County Association of Realtors

    Loading...

      Facts & features

      Interior

      Bedrooms & bathrooms
      • Bedrooms: 3
      • Bathrooms: 3
      • Full bathrooms: 2
      • 1/2 bathrooms: 1
      Rooms
      • Room types: Master Bedroom, Bedroom 2, Bedroom 3, Living Room, Bathroom 1, Bathroom 2, Breakfast Nook
      Heating
      • Heat Pump, Electric, Forced Air
      Cooling
      • Central Air, Ceiling Fan(s), Heat Pump, Multi Units
      Appliances
      • Included: Washer, Refrigerator, Dryer, Dishwasher, Electric Range
      • Laundry: Dryer Hookup, Washer Hookup, Laundry Room
      Features
      • Master Downstairs, Walk-in Closet(s), High Ceilings, Solid Surface, Ceiling Fan(s), Furnished, Walk-in Shower, Blinds/Shades, Eat-in Kitchen, Walk-In Closet(s)
      • Flooring: LVT/LVP, Tile
      • Furnished: Yes
      Interior area
      • Total structure area: 1,526
      • Total interior livable area: 1,526 sqft

      Property

      Parking
      • Parking features: Covered, Concrete, Underhouse
      Features
      • Levels: One and One Half
      • Patio & porch: Covered, Deck, Front Porch
      • Fencing: None
      • Has view: Yes
      • View description: Marsh, Sound
      • Has water view: Yes
      • Water view: Marsh,Sound
      • Waterfront features: None
      • Frontage type: See Remarks
      Lot
      • Size: 1.56 Acres
      • Features: Cul-De-Sac, Dead End
      Details
      • Parcel number: 840703223415000
      • Zoning: RES
      • Special conditions: Standard

      Construction

      Type & style
      • Home type: SingleFamily
      • Property subtype: Single Family Residence
      Materials
      • Vinyl Siding, Wood Frame
      • Foundation: Other, Pilings
      • Roof: Architectural Shingle
      Condition
      • New construction: No
      • Year built: 2023

      Utilities & green energy

      • Sewer: Septic Tank
      • Water: Well
      • Utilities for property: Sewer Connected, Water Connected

      Community & HOA

      Community
      • Subdivision: Sandy Landing
      HOA
      • Has HOA: No
      • Amenities included: None
      Location
      • Region: Cedar Island

      Financial & listing details

      • Price per square foot: $328/sqft
      • Tax assessed value: $162,189
      • Annual tax amount: $974
      • Date on market: 7/1/2026
      • Cumulative days on market: 14 days
      • Listing agreement: Exclusive Right To Sell
      • Listing terms: Cash,Conventional,FHA,USDA Loan,VA Loan

        Estimated market value

        $490,900

        $466,000 - $515,000

        $2,909/mo

        Price history

        DateEventPrice
        7/1/2026Listed for sale$499,900$328/sqft
        Source: Hive MLS #100584572 Report a problem
        6/30/2026Pending sale$499,900$328/sqft
        Source: Hive MLS #100584572 Report a problem
        6/26/2026Listed for sale$499,900+594.3%$328/sqft
        Source: Hive MLS #100584572 Report a problem
        1/28/2022Sold$72,000-8.9%$47/sqft
        Source: Hive MLS #100263431 Report a problem
        12/6/2021Pending sale$79,000$52/sqft
        Source: Hive MLS #100263431 Report a problem
        10/19/2021Listed for sale$79,000$52/sqft
        Source: Hive MLS #100263431 Report a problem
        10/1/2021Listing removed--
        Source: Hive MLS #100263431 Report a problem
        8/30/2021Price change$79,000-3.7%$52/sqft
        Source: Hive MLS #100263431 Report a problem
        3/27/2021Listed for sale$82,000$54/sqft
        Source: Hive MLS #100263431 Report a problem

        Public tax history

        YearProperty taxesTax assessment
        2024$974 -7.1%$162,189
        2023$1,048 +471.1%$162,189
        2022$183 +0.3%$162,189 +370.1%
        2021$183 $34,500
        2020$183 +42.4%$34,500 +37%
        2019$128 $25,185
        2017$128 $25,185
        2016$128 $25,185
        2015$128 +2%$25,185 +9.8%
        2014$126 $22,942
        Find assessor info on the county website

        Monthly payment

        Est. payment

        Payment breakdown

        Explore the cost of this home by adjusting the details. Changes won't be saved.
        All calculations are estimates and provided by Zillow, Inc. for informational purposes only. Actual amounts may vary.
        HOA fees may include property taxes on listings classified as Co-Ops. Contact the listing agent and/or owner for fee details.
        Mortgage interest rates are dependent on a number of factors, including credit score, down payment, and repayment length. Interest rate data provided by Zillow Group Marketplace, Inc. as of 1/1/1970 from various mortgage lenders with which we have lead or other similar arrangements; the Estimated Payment is an average of those rates.
        See how much you could borrow to make a competitive offer.

        Climate risks

        Neighborhood: 28520

        Getting around

        14 / 100
        Car-Dependent
        30 / 100
        Somewhat Bikeable

        Nearby schools

        GreatSchools rating
        Schools provided by the listing agent
        • Elementary: Atlantic
        • Middle: Down East
        • High: East Carteret

        Source: Hive MLS. This data may not be complete. We recommend contacting the local school district to confirm school assignments for this home.

        A local agent can set up tours, give advice and negotiate with sellers.

        Browse local experts

        Similar homes