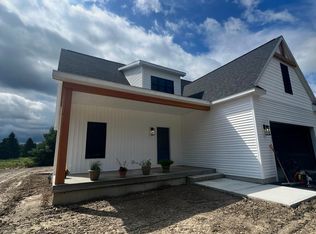
SPEC HOME READY NOW!!!! Welcome to your new home, a thoughtfully designed residence that seamlessly balances your everyday needs with your aesthetic desires. Experience the harmonious blend of modern luxury and rustic charm in a curated kitchen, ideal for both entertaining and intimate gatherings.
The primary suite offers a spa-like retreat, featuring a bathroom that marries sleek minimalism with organic warmth. This inviting sanctuary includes a custom walnut-finished vanity paired with artisanal lighting. Architectural highlights abound, particularly the statement island, which serves as the focal point of the kitchen. Its dramatic marble countertops, adorned with complementary veining, transition effortlessly into a full-height matching backsplash.
This kitchen and living space are meticulously designed for high-end social entertaining while also accommodating cozy everyday gatherings. A sophisticated color palette flows throughout this three-bedroom, two-bath home, creating a calming atmosphere enriched with rustic farmhouse elements. The kitchen is equipped with matte black Café series appliances, custom walnut cabinets, and a full butler's pantry.
Artisanal accents, such as a linear wood pendant over the island and handcrafted mango wood sconces, enhance the home's aesthetic. This beautifully crafted and functionally designed residence is perfect for those seeking to maximize space without compromising on luxury.
Situated on 1.4 acres, this home is within walking distance of Olde Post Golf Course and conveniently located minutes from major thoroughfares leading to downstate, Albany, MA, and VT. It is also close to the train station, Albany Airport, and Regeneron. Schodack is an up-and-coming area that offers a central location for all your needs. Come and experience for yourself the thoughtful layout and design that this home has to offer.
Active
$800,000
116 Schuurman Road, Castleton, NY 12033
3beds
2,150sqft
Single Family Residence, Residential
Built in 2026
1.4 Acres Lot
$795,000 Zestimate®
$372/sqft
$-- HOA
What's special
Artisanal lightingArchitectural highlightsRustic farmhouse elementsCustom walnut-finished vanityCustom walnut cabinetsCurated kitchenFull-height matching backsplash
- 72 days
- 234
- 13
Zillow last checked:
Listing updated:
Listed by:
KW Platform 518-724-5800,
Cynthia J Ward 518-858-5822
Source: Global MLS,MLS#: 202623015
Facts & features
Interior
Bedrooms & bathrooms
- Bedrooms: 3
- Bathrooms: 2
- Full bathrooms: 2
Primary bedroom
- Level: First
Bedroom
- Level: First
Bedroom
- Level: First
Primary bathroom
- Level: First
Full bathroom
- Level: First
Dining room
- Level: First
Foyer
- Level: First
Great room
- Level: First
Kitchen
- Level: First
Laundry
- Description: mud and laundry combined
- Level: First
Mud room
- Level: First
Mud room
- Level: First
Other
- Description: walk in pantry
- Level: First
Heating
- Forced Air, Natural Gas
Cooling
- Central Air
Appliances
- Included: Built-In Gas Oven, Dishwasher, ENERGY STAR Qualified Appliances, Humidifier, Microwave, Refrigerator, Wine Cooler
- Laundry: Electric Dryer Hookup, Laundry Room, Upper Level, Washer Hookup
Features
- High Speed Internet, Ceiling Fan(s), Walk-In Closet(s), Cathedral Ceiling(s), Ceramic Tile Bath, Eat-in Kitchen, Kitchen Island, Built-in Features
- Flooring: Tile, Hardwood
- Doors: Sliding Doors
- Windows: Screens, Double Pane Windows, Egress Window, ENERGY STAR Qualified Windows
- Basement: Full,Unfinished
- Number of fireplaces: 1
- Fireplace features: Family Room
Interior area
- Total structure area: 2,150
- Total interior livable area: 2,150 sqft
- Finished area above ground: 2,150
- Finished area below ground: 0
Video & virtual tour
Property
Parking
- Total spaces: 4
- Parking features: Paved, Attached, Driveway
- Attached garage spaces: 2
- Has uncovered spaces: Yes
Features
- Patio & porch: Rear Porch, Covered, Front Porch
- Exterior features: Lighting
- Has view: Yes
- View description: Trees/Woods
Lot
- Size: 1.4 Acres
- Features: Level, Wooded
Details
- Parcel number: 384489 188.243
- Zoning description: Single Residence
- Special conditions: Standard
Construction
Type & style
- Home type: SingleFamily
- Architectural style: Ranch
- Property subtype: Single Family Residence, Residential
Materials
- Stone, Vinyl Siding
- Foundation: Concrete Perimeter
- Roof: Asphalt
Condition
- New construction: Yes
- Year built: 2026
Details
- Builder model: Northern
Utilities & green energy
- Sewer: Septic Tank
- Water: Public
- Utilities for property: Cable Connected
Community & HOA
HOA
- Has HOA: No
Location
- Region: Castleton
Financial & listing details
- Price per square foot: $372/sqft
- Date on market: 7/31/2026
Estimated market value
$795,000
$755,000 - $835,000
$3,085/mo
Price history
| Date | Event | Price |
|---|---|---|
| 7/31/2026 | Listed for sale | $800,000$372/sqft |
Source:  Global MLS #202623015 Report a problem Global MLS #202623015 Report a problem | ||
| 7/26/2026 | Listing removed | $800,000$372/sqft |
Source: Global MLS #202612424 Report a problem | ||
| 6/16/2026 | Price change | $800,000-4.2%$372/sqft |
Source: Global MLS #202612424 Report a problem | ||
| 2/25/2026 | Listed for sale | $835,000+29.1%$388/sqft |
Source: Global MLS #202612424 Report a problem | ||
| 8/11/2025 | Listing removed | $647,000$301/sqft |
Source: Global MLS #202511892 Report a problem | ||
| 2/11/2025 | Listed for sale | $647,000+9.7%$301/sqft |
Source: Global MLS #202511892 Report a problem | ||
| 10/24/2024 | Listing removed | $590,000$274/sqft |
Source: Global MLS #202415941 Report a problem | ||
| 6/27/2024 | Price change | $590,000+1.7%$274/sqft |
Source: Global MLS #202415941 Report a problem | ||
| 4/26/2024 | Listed for sale | $580,000$270/sqft |
Source: Global MLS #202415941 Report a problem | ||
Public tax history
Tax history is unavailable.
Monthly payment
Climate risks
Neighborhood: 12033

Similar homes
- $734,0003 bd2 ba2.1k sqft72 Schuurman Road, Castleton, NY 12033Active
 MLS ID #202617487, Cynthia J Ward, Listing by: KW Platform. Global MLS
 - $630,9004 bd3 ba2.1k sqftLot 2 Farmview Drive, Castleton, NY 12033Active
 MLS ID #202627517, John W Mesko, Listing by: Coldwell Banker Prime Properties. Global MLS
 - $799,9004 bd3 ba3k sqft2757 Doelner Circle, Castleton, NY 12033Active

 MLS ID #20264043, Vera Cohen, Listing by: Vera Cohen Realty, LLC. HVCRMLS
 - $734,0004 bd4 ba2.5k sqft1850 S Old Post Road, Schodack, NY 12033Active
 MLS ID #202623793, Kristen Shwen, Listing by: Miranda Real Estate Group Inc. Global MLS
