Live the Mendocino Coast lifestyle with room to spread out, entertain, and enjoy the ocean air. This 2,200-square-foot home offers a flexible two-level floor plan with two bedrooms on the main level, two additional bedrooms upstairs, and a generous upstairs family room. Step onto the private balcony for a peek of the ocean and a wonderful vantage point for Fort Bragg's Fourth of July fireworks. The fully fenced, level backyard is ideal for coastal outdoor living, with a deck and patio providing inviting spaces for morning coffee, gardening, pets, gatherings, and summer evenings. Inside, the vaulted living room features a wood-burning stove, while the versatile floor plan offers plenty of room for family, guests, a home office, hobbies, or simply spreading out. The custom sports bar in the garage adds a fun and unexpected space for game days and entertaining. A two-car garage, newer roof, dual-pane windows, and generous off-street parking provide everyday practicality. Set in a peaceful neighborhood with an ocean peek and a wonderful combination of indoor and outdoor living spaces, 116 Spring Street offers the flexibility, comfort, and coastal character you've been looking for. Come experience the possibilities of Mendocino Coast living.
Active
Price cut: $10K (9/25)
$639,000
116 Spring Street, Fort Bragg, CA 95437
4beds
2,200sqft
Single Family Residence
Built in 1991
6,006 Square Feet Lot
$-- Zestimate®
$290/sqft
$-- HOA
What's special
- 165 days
- 595
- 34
Zillow last checked:
Listing updated:
Listed by:
Carey L Pinson DRE #01967973 707-513-8687,
Coldwell Banker Mendo Realty 707-459-5389
Source: BAREIS,MLS#: 326035416 Originating MLS: Mendocino
Originating MLS: MendocinoFacts & features
Interior
Bedrooms & bathrooms
- Bedrooms: 4
- Bathrooms: 2
- Full bathrooms: 2
Rooms
- Room types: Baths Other, Dining Room, Family Room, Great Room, Kitchen, Living Room
Bedroom
- Level: Main,Upper
Bathroom
- Features: Shower Stall(s), Tub, Tub w/Shower Over
- Level: Main,Upper
Dining room
- Features: Dining/Living Combo
- Level: Main
Family room
- Level: Upper
Kitchen
- Features: Laminate Counters, Pantry Cabinet
- Level: Main
Living room
- Features: Cathedral/Vaulted
- Level: Main
Heating
- Central, Electric, Oil, Wood Stove
Cooling
- None
Appliances
- Included: Dishwasher, Free-Standing Electric Oven, Free-Standing Refrigerator, Microwave
- Laundry: Hookups Only, In Garage
Features
- Cathedral Ceiling(s)
- Flooring: Carpet, Tile, Vinyl, Wood
- Windows: Dual Pane Full
- Basement: None
- Number of fireplaces: 1
- Fireplace features: Living Room, Wood Burning Stove
Interior area
- Total structure area: 2,200
- Total interior livable area: 2,200 sqft
Property
Parking
- Total spaces: 6
- Parking features: Garage Door Opener, Garage Faces Front, Inside Entrance, Uncovered Parking Spaces 2+, See Remarks, Paved
- Garage spaces: 2
- Uncovered spaces: 4
Features
- Levels: Two
- Stories: 2
- Patio & porch: Front Porch, Deck, Patio
- Exterior features: Balcony
- Fencing: Back Yard,Fenced,Full,Wood
- Has view: Yes
- View description: Ocean
- Has water view: Yes
- Water view: Ocean
Lot
- Size: 6,006 Square Feet
- Features: Curb(s)/Gutter(s)
Details
- Parcel number: 0180722900
- Special conditions: Offer As Is
Construction
Type & style
- Home type: SingleFamily
- Architectural style: Traditional
- Property subtype: Single Family Residence
Materials
- Wood Siding
- Foundation: Concrete Perimeter
- Roof: Composition
Condition
- Year built: 1991
Utilities & green energy
- Sewer: Public Sewer
- Water: Public
- Utilities for property: Electricity Connected, Internet Available, Sewer Connected
Community & HOA
Community
- Security: Carbon Monoxide Detector(s), Double Strapped Water Heater, Smoke Detector(s)
HOA
- Has HOA: No
Location
- Region: Fort Bragg
Financial & listing details
- Price per square foot: $290/sqft
- Tax assessed value: $671,106
- Date on market: 4/24/2026
- Electric utility on property: Yes
- Road surface type: Paved
Estimated market value
Not available
Estimated sales range
Not available
Not available
Price history
| Date | Event | Price |
|---|---|---|
| 9/25/2026 | Price change | $639,000-1.5%$290/sqft |
Source:  BAREIS #326035416 Report a problem BAREIS #326035416 Report a problem | ||
| 8/27/2026 | Price change | $649,000-2.3%$295/sqft |
Source: BAREIS #326035416 Report a problem | ||
| 7/20/2026 | Price change | $664,000-2.2%$302/sqft |
Source: BAREIS #326035416 Report a problem | ||
| 6/4/2026 | Price change | $679,000-2.3%$309/sqft |
Source: BAREIS #326035416 Report a problem | ||
| 4/24/2026 | Listed for sale | $695,000+12.1%$316/sqft |
Source: BAREIS #326035416 Report a problem | ||
| 5/20/2022 | Sold | $620,000-3%$282/sqft |
Source: CMARMLS #28223 Report a problem | ||
| 4/20/2022 | Pending sale | $639,000$290/sqft |
Source: CMARMLS #28223 Report a problem | ||
| 4/5/2022 | Listed for sale | $639,000+40.7%$290/sqft |
Source: CMARMLS #28223 Report a problem | ||
| 5/10/2005 | Sold | $454,000+37.6%$206/sqft |
Source: Public Record Report a problem | ||
| 9/16/2002 | Sold | $330,000$150/sqft |
Source: Public Record Report a problem | ||
Public tax history
| Year | Property taxes | Tax assessment |
|---|---|---|
| 2026 | -- | $671,106 +2% |
| 2025 | $7,778 +3% | $657,948 +2% |
| 2024 | $7,552 -0.1% | $645,048 |
| 2023 | $7,559 +4.5% | -- |
| 2022 | $7,232 | $596,319 +14.4% |
| 2021 | -- | $521,220 +27.8% |
| 2020 | $4,752 -0.6% | $408,000 |
| 2019 | $4,780 -0.6% | $408,000 |
| 2018 | $4,809 +5.6% | $408,000 +2% |
| 2017 | $4,554 +14.2% | $400,000 +14.3% |
| 2016 | $3,988 +12.9% | $350,000 +12.9% |
| 2015 | $3,531 +0.6% | $310,000 |
| 2014 | $3,512 | $310,000 +6.9% |
| 2013 | -- | $290,000 +5.5% |
| 2012 | -- | $275,000 -26.7% |
| 2011 | -- | $375,000 -23.5% |
| 2010 | -- | $490,256 -0.2% |
| 2009 | -- | $491,423 +2% |
| 2008 | -- | $481,789 +2% |
| 2007 | -- | $472,342 +2% |
| 2006 | -- | $463,080 +35.1% |
| 2005 | -- | $342,883 +2% |
| 2004 | -- | $336,161 +1.9% |
| 2003 | -- | $330,000 +66.7% |
| 2002 | -- | $197,985 +2% |
| 2001 | -- | $194,026 |
Find assessor info on the county website
Monthly payment
Est. payment
Payment breakdown
Explore the cost of this home by adjusting the details. Changes won't be saved.Climate risks
Neighborhood: 95437
Nearby schools
Schools provided by the listing agent
- District: Fort Bragg Unified
Source: BAREIS. This data may not be complete. We recommend contacting the local school district to confirm school assignments for this home.
Similar homes
- $544,0003 bd2 ba1.8k sqft470 Wall St, Fort Bragg, CA 95437For Sale
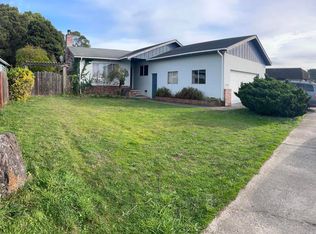 MLS ID #C1-11507, Kathy Westfall, Garden Ranch Real Estate. CRMLS
 - $575,0003 bd2 ba1.4k sqft571 S Franklin St, Fort Bragg, CA 95437For Sale
 MLS ID #C1-11520, Scott Roat, Scott Roat Realty. CRMLS
 - $615,0003 bd2 ba1.6k sqft494 S Whipple St, Fort Bragg, CA 95437For Sale
 MLS ID #LC26026965, Shelly Reed, W Real Estate. CRMLS
 - $650,0003 bd3 ba2.1k sqft31191 Turner Road, Fort Bragg, CA 95437For Sale
 MLS ID #326019854, Stephanie M Berry, Century 21 Fort Bragg Realty. BAREIS
