Bright, spacious and beautifully maintained, this very special home sits on 1.25 private acres in the sought-after Stanwood neighborhood. Offering 2,580 square feet across two finished levels, the home features three bedrooms, two-and-a-half baths and generous spaces for everyday living and entertaining. Recent 2026 updates include new central air conditioning, beautifully refinished hardwood floors, and fresh paint throughout.
The sun-filled main level includes an updated kitchen, three comfortably sized bedrooms and two full baths. Step outside to a stunning premium Ipe wood deck overlooking your private backyard, the perfect setting for al fresco dining, summer entertaining or simply unwinding at the end of the day.
The walkout lower level features a spacious family room with a fireplace and direct access to a flat level lawn—offering ample space for recreation and gardening. A half bath, dedicated laundry room, storage and an oversized two-car garage add everyday convenience. The flexible lower level layout also offers potential for an office/guest space and an additional full bath, subject to necessary approvals.
Conveniently located near Metro-North, schools, major parkways and Mount Kisco’s shops and restaurants, this inviting property combines privacy, usable outdoor space and room to make it your own.
For sale
$899,000
116 Stanwood Road, Bedford Corners, NY 10549
3beds
2,580sqft
Single Family Residence, Residential
Built in 1988
1.25 Acres Lot
$-- Zestimate®
$348/sqft
$-- HOA
What's special
- 1 day
- 367
- 30
Zillow last checked:
Listing updated:
Listed by:
Compass Greater NY, LLC 914-238-0676,
Deena Bouchier 914-552-2360
Source: OneKey® MLS as distributed by MLS GRID,MLS#: 1053304
Facts & features
Interior
Bedrooms & bathrooms
- Bedrooms: 3
- Bathrooms: 3
- Full bathrooms: 2
- 1/2 bathrooms: 1
Other
- Description: Living Room, Dining Room, Eat-In-Kitchen, Primary Bedroom with En-Suite, Bedroom, Bedroom, Full Bath
- Level: First
Other
- Description: Family Room with Fireplace, Sliders to yard, Half Bath, Mudroom, Laundry Room, Mechanicals, Garage Access
- Level: Lower
Heating
- Oil
Cooling
- Central Air
Appliances
- Included: Cooktop, Dishwasher, Dryer, Oven, Stainless Steel Appliance(s)
- Laundry: Laundry Room
Features
- Eat-in Kitchen, Open Floorplan
- Flooring: Hardwood
- Attic: Pull Stairs
- Number of fireplaces: 1
Interior area
- Total structure area: 2,580
- Total interior livable area: 2,580 sqft
Property
Parking
- Total spaces: 2
- Parking features: Garage
- Garage spaces: 2
Lot
- Size: 1.25 Acres
- Dimensions: 1.25
Details
- Parcel number: 5520005914112
- Special conditions: None
Construction
Type & style
- Home type: SingleFamily
- Architectural style: Post Modern,Raised Ranch
- Property subtype: Single Family Residence, Residential
Materials
- Brick, Shingle Siding
Condition
- Actual
- Year built: 1988
- Major remodel year: 1988
Utilities & green energy
- Sewer: Septic Tank
- Water: Public
- Utilities for property: See Remarks
Community & HOA
HOA
- Has HOA: No
Location
- Region: Mount Kisco
Financial & listing details
- Price per square foot: $348/sqft
- Tax assessed value: $660,000
- Annual tax amount: $13,825
- Date on market: 9/24/2026
- Listing agreement: Exclusive Right To Sell
Estimated market value
Not available
Estimated sales range
Not available
Not available
Price history
| Date | Event | Price |
|---|---|---|
| 9/24/2026 | Listed for sale | $899,000$348/sqft |
Source:  OneKey® MLS as distributed by MLS GRID #1053304 Report a problem OneKey® MLS as distributed by MLS GRID #1053304 Report a problem | ||
Public tax history
| Year | Property taxes | Tax assessment |
|---|---|---|
| 2025 | -- | $50,490 0% |
| 2024 | -- | $50,495 |
| 2023 | -- | $50,495 |
| 2022 | -- | $50,495 |
| 2021 | -- | $50,495 |
| 2020 | -- | $50,495 0% |
| 2019 | -- | $50,500 |
| 2018 | -- | $50,500 |
| 2017 | -- | $50,500 |
| 2016 | -- | $50,500 |
| 2015 | -- | $50,500 |
| 2014 | -- | $50,500 |
| 2013 | -- | $50,500 |
| 2012 | -- | $50,500 -15.8% |
| 2011 | -- | $60,000 |
| 2010 | -- | $60,000 |
| 2009 | -- | $60,000 |
| 2008 | -- | $60,000 |
| 2007 | -- | $60,000 |
| 2006 | -- | $60,000 |
Find assessor info on the county website
Monthly payment
Climate risks
Neighborhood: 10549
Nearby schools
Schools provided by the listing agent
- Elementary: Bedford Hills Elementary School
- Middle: Fox Lane Middle School
- High: Fox Lane High School
Source: OneKey® MLS as distributed by MLS GRID. This data may not be complete. We recommend contacting the local school district to confirm school assignments for this home.
- $854,200-- bd-- ba-- sqft120 Stanwood Rd, Bedford Corners, NY 10549Off Market
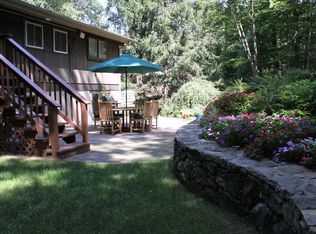
- $829,2003 bd1 ba1.7k sqft124 Stanwood Rd, Bedford Corners, NY 10549Off Market
- $821,200-- bd-- ba-- sqft112 Stanwood Rd, Bedford Corners, NY 10549Off Market
- $1,174,1004 bd4 ba3.7k sqft126 Stanwood Rd, Mount Kisco, NY 10549Off Market
Similar homes
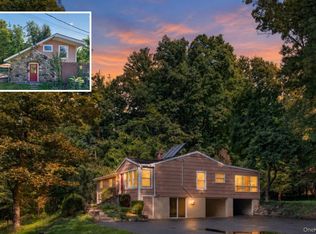
- $950,0003 bd2 ba1.9k sqft109 Pines Bridge Road, Bedford Corners, NY 10549For Sale
 MLS ID #1053601, Colleen McGrath, Listing by: McGrath Realty Inc. OneKey® MLS as distributed by MLS GRID
 - $825,0004 bd3 ba2.5k sqft23 Cliffside Lane, Bedford Corners, NY 10549For Sale
 MLS ID #1051821, Anthony F. Lando, Listing by: Julia B Fee Sothebys Int. Rlty. OneKey® MLS as distributed by MLS GRID
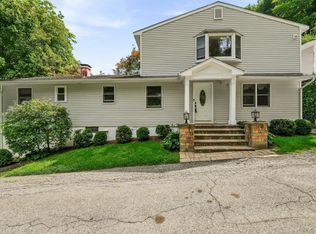
 - $899,0004 bd3 ba3.2k sqft88 Pines Bridge Road, Mount Kisco, NY 10549For Sale
 MLS ID #1043043, Kristin H. Poellot, Listing by: Keller Williams Prestige Prop. OneKey® MLS as distributed by MLS GRID
 - $820,0003 bd3 ba2.4k sqft12 Deer Ridge Road, Bedford Corners, NY 10549For Sale
 MLS ID #1051540, Edward Holmes, Listing by: William Raveis-New York, LLC. OneKey® MLS as distributed by MLS GRID
 - $1,299,0004 bd3 ba2.7k sqft55 Brandon Drive, Mount Kisco, NY 10549For SaleMLS ID #1029575, Amanda M. Goldberg, Listing by: William Raveis-New York, LLC. OneKey® MLS as distributed by MLS GRID
- $899,0003 bd2 ba3k sqft471 Hilltop Road, Yorktown Heights, NY 10598For SaleMLS ID #1047715, Brenda Timm, Listing by: Coldwell Banker Realty. OneKey® MLS as distributed by MLS GRID
- $859,9003 bd3 ba2k sqft986 Cliff Avenue, Yorktown Heights, NY 10598For SaleMLS ID #1003275, Robert D. Mulvey III, Listing by: William Raveis Real Estate. OneKey® MLS as distributed by MLS GRID
- $875,0004 bd3 ba2.5k sqft1059 Hanover Street, Yorktown Heights, NY 10598For SaleMLS ID #1032752, Noor Dunn, Listing by: Coldwell Banker Realty. OneKey® MLS as distributed by MLS GRID
- $1,100,0004 bd3 ba3.8k sqft4 Sugar Hollow Court, Katonah, NY 10536For SaleMLS ID #1041093, Tracy Cunniff, Listing by: Houlihan Lawrence Inc.. OneKey® MLS as distributed by MLS GRID
- $849,0003 bd2 ba2k sqft239 Carolina Road, Yorktown Heights, NY 10598For SaleMLS ID #1032882, Kathleen O'Driscoll, Listing by: Houlihan Lawrence Inc.. OneKey® MLS as distributed by MLS GRID
- $999,0003 bd3 ba2.1k sqft568 Saw Mill River Road, Millwood, NY 10546For SaleMLS ID #997307, Stacey L. Sporn, Listing by: William Raveis Real Estate. OneKey® MLS as distributed by MLS GRID
- $895,0004 bd3 ba2.7k sqft5 Rome Court, Cortlandt Manor, NY 10567For SaleMLS ID #1046525, Luke Joachim, Listing by: Redfin Real Estate. OneKey® MLS as distributed by MLS GRID
- $899,0003 bd3 ba1.9k sqft68 Burns Place, Briarcliff Manor, NY 10510For SaleMLS ID #1034571, Vincenza Chapin, Listing by: Houlihan Lawrence Inc.. OneKey® MLS as distributed by MLS GRID
- $995,0004 bd4 ba3k sqft465 Old Post Road, Bedford, NY 10506For SaleMLS ID #1049125, Sam Campolo, Listing by: Compass Greater NY, LLC. OneKey® MLS as distributed by MLS GRID
- $995,0002 bd3 ba1.9k sqft4 Annes Wood Lane, Mount Kisco, NY 10549For SaleMLS ID #1004449, Tracy Cunniff, Listing by: Houlihan Lawrence Inc.. OneKey® MLS as distributed by MLS GRID
- $1,150,0004 bd3 ba2.2k sqft12 Lyons Road, Armonk, NY 10504For SaleMLS ID #1046812, Robyn D. Herman, Listing by: Compass Greater NY, LLC. OneKey® MLS as distributed by MLS GRID
- $699,0005 bd2 ba1.4k sqft9 Ryder Avenue, Briarcliff Manor, NY 10510For SaleMLS ID #1053518, Gregory Kane, Listing by: Kane & Associates. OneKey® MLS as distributed by MLS GRID
- $806,0003 bd3 ba2.9k sqft6 Brookside Lane, Ossining, NY 10562AuctionMLS ID #1049363, Jamarr C. Zellner, REALHome Services & Solutions. OneKey® MLS as distributed by MLS GRID
- $849,0003 bd3 ba2.2k sqft168 Pound Ridge Road, Bedford, NY 10506For SaleMLS ID #973158, Mark Boyland, Listing by: Keller Williams Realty Partner. OneKey® MLS as distributed by MLS GRID
