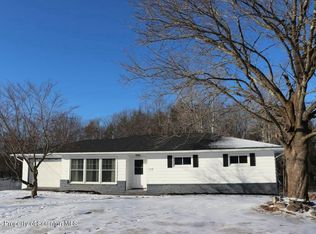
Check out this 3 bedroom 3 bathroom ranch in North Pocono School District. This home is a rare find with a large back yard, 1 car attached garage and 2 sheds for all your storage needs. Inside you will walk into a spacious living area that flows into the dining room and kitchen. It also features a master bedroom with on-suite bathroom. Lots of hidden space. Check out the downstairs that can easily be converted back into functional living space or kept as the storage and wood working area it was used for. You will love its location, Olwen Heights, a small peaceful development close to major highways, schools and stores located in Roaring Brook. This one will not last long. Schedule your showing today.All measurements are approximate and not guaranteed.
Pending
$299,900
116 Sunset Rd, Moscow, PA 18444
3beds
2,514sqft
Residential, Single Family Residence
Built in 1970
0.46 Acres Lot
$295,900 Zestimate®
$119/sqft
$-- HOA
What's special
- 48 days
- 68
- 1
Likely to sell faster than
Zillow last checked:
Listing updated:
Listed by:
Robyn Smith,
Cobblestone Real Estate LLC 570-500-5254
Source: GSBR as distributed by MLS GRID,MLS#: SC263689
Facts & features
Interior
Bedrooms & bathrooms
- Bedrooms: 3
- Bathrooms: 3
- Full bathrooms: 3
Rooms
- Room types: Bathroom 1, Living Room, Kitchen, Bedroom 3, Bedroom 2, Bedroom 1, Bathroom 3, Bathroom 2
Bedroom 1
- Area: 113.97 Square Feet
- Dimensions: 11.5 x 9.91
Bedroom 2
- Area: 120.94 Square Feet
- Dimensions: 11.25 x 10.75
Bedroom 3
- Area: 131.2 Square Feet
- Dimensions: 11.33 x 11.58
Bathroom 1
- Area: 52.63 Square Feet
- Dimensions: 11.08 x 4.75
Bathroom 2
- Area: 28.69 Square Feet
- Dimensions: 6.75 x 4.25
Bathroom 3
- Area: 62.79 Square Feet
- Dimensions: 8.66 x 7.25
Kitchen
- Area: 207.68 Square Feet
- Dimensions: 18.33 x 11.33
Living room
- Area: 345.15 Square Feet
- Dimensions: 18.83 x 18.33
Heating
- Ductless, Electric
Cooling
- Ceiling Fan(s), Ductless
Appliances
- Included: Cooktop, Trash Compactor, Washer, Microwave, Electric Oven, Dryer, Disposal, Dishwasher
Features
- Ceiling Fan(s), Eat-in Kitchen
- Flooring: Carpet, Wood, Laminate, Concrete
- Windows: Shutters
- Attic: Pull Down Stairs,Storage
- Has fireplace: No
Interior area
- Total structure area: 2,514
- Total interior livable area: 2,514 sqft
- Finished area above ground: 1,145
- Finished area below ground: 1,369
Property
Parking
- Total spaces: 1
- Parking features: Attached, Paved, Off Street
- Attached garage spaces: 1
Features
- Stories: 1
- Patio & porch: Rear Porch, Screened
- Exterior features: Fire Pit, Storage
- Fencing: Partial,Wood
Lot
- Size: 0.46 Acres
- Dimensions: 100 x 200
- Features: Back Yard, Front Yard
Details
- Additional structures: Shed(s)
- Parcel number: 18902020015
- Zoning: r1
Construction
Type & style
- Home type: SingleFamily
- Architectural style: Ranch
- Property subtype: Residential, Single Family Residence
Materials
- Stone, Vinyl Siding
- Foundation: Block
- Roof: Shingle
Condition
- New construction: No
- Year built: 1970
Utilities & green energy
- Electric: 200 or Less Amp Service
- Sewer: Public Sewer
- Water: Public
- Utilities for property: Electricity Connected, Sewer Connected, Water Connected
Community & HOA
Community
- Subdivision: Olwen Heights
HOA
- Has HOA: No
Location
- Region: Moscow
Financial & listing details
- Price per square foot: $119/sqft
- Tax assessed value: $19,000
- Annual tax amount: $4,526
- Date on market: 7/28/2026
- Cumulative days on market: 49 days
- Listing terms: Cash,VA Loan,FHA,Conventional
- Electric utility on property: Yes
- Road surface type: Paved
Estimated market value
$295,900
$281,000 - $311,000
$2,807/mo
Price history
| Date | Event | Price |
|---|---|---|
| 8/11/2026 | Pending sale | $299,900$119/sqft |
Source:  GSBR as distributed by MLS GRID #SC263689 Report a problem GSBR as distributed by MLS GRID #SC263689 Report a problem | ||
| 7/28/2026 | Listed for sale | $299,900$119/sqft |
Source: GSBR as distributed by MLS GRID #SC263689 Report a problem | ||
Public tax history
Tax history is unavailable.
Monthly payment
Est. payment
Payment breakdown
Explore the cost of this home by adjusting the details. Changes won't be saved.Climate risks
Neighborhood: 18444
Similar homes
- $299,9503 bd2 ba1.3k sqft31 Ingrid Dr, Clifton Township, PA 18424For Sale
 MLS ID #PM-142623, Michael P Crawley, Jr., Big Bass Lake Realty, Inc.. PMAR
 - $334,9003 bd2 ba2k sqft434 Chapman Lake Rd, Scott Township, PA 18433For Sale

 MLS ID #SC264198, Melanie A. Mott, Real of Pennsylvania. GSBR as distributed by MLS GRID
 - $315,0004 bd3 ba2.1k sqft838 Wildwood Ter, Lake Ariel, PA 18436For Sale
 MLS ID #26-4485, Tina Forgatch, Coldwell Banker Town & Country Properties. Luzerne County AOR
 - $275,0003 bd2 ba2.1k sqft2388 State Highway 92, Pittston, PA 18643For Sale
 MLS ID #26-3455, The Christy Bergen Team, Coldwell Banker Town & Country Properties. Luzerne County AOR
 - $299,9003 bd2 ba1.7k sqft603 Oak Ln, Clarks Summit, PA 18411For SaleMLS ID #SC262790, Christopher O'Boyle, O BOYLE REAL ESTATE LLC. GSBR as distributed by MLS GRID
- $329,9004 bd2 ba2.1k sqft201 Moosic Rd, Old Forge, PA 18518For SaleMLS ID #SC263115, Lindsey Maiolatesi, Keller Williams Real Estate-Clarks Summit. GSBR as distributed by MLS GRID
- $324,9953 bd2 ba1.9k sqft512 Center St, Duryea, PA 18642For SaleMLS ID #SC264320, Pat Rogan, The Hub Real Estate Group Scranton. GSBR as distributed by MLS GRID
- $320,0003 bd2 ba2k sqft626 Detty St, Scranton, PA 18509For SaleMLS ID #SC264268, Colleen Marie Cresswell, Keller Williams Real Estate-Clarks Summit. GSBR as distributed by MLS GRID
- $298,5002 bd2 ba1.3k sqft93 Cub Rd, Lake Ariel, PA 18436For Sale
 MLS ID #PW262009, Diana L Blume, Davis R. Chant - Milford. PWAR as distributed by MLS GRID
 - $339,9004 bd3 ba2.2k sqft311 Crest Dr, Clarks Green, PA 18411For SaleMLS ID #SC263597, Nell Donnelly-O'Boyle, Dwell Real Estate. GSBR as distributed by MLS GRID
- $258,5004 bd3 ba1.9k sqft224 Frances Ave, Scranton, PA 18504For SaleMLS ID #SC264343, Michael D. Cola, Cobblestone Real Estate LLC. GSBR as distributed by MLS GRID
