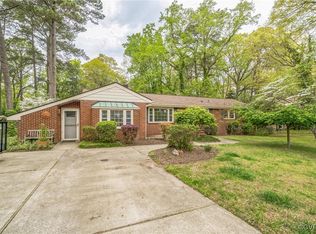
Riverside rancher features great curb appeal and a wonderful open floor plan. Remodeled kitchen and baths by the current owner; interior shines with care & attention to detail. Replacement windows fitted with custom soft shades. Floors are engineered wood throughout. Security system, irrigation system, whole house generator, patio, wood fence, and 2nd entrance at rear for convenient access. New hot water heaters 2025 & 2019. Furnace and A/C 2022. Located in 1st block from the James River! HOME IS PRICED TO SELL. POOL IN 'AS IS' CONDITION. Video attached, click icon.
Sold
$649,000
116 Tipton Rd, Newport News, VA 23606
3beds
2,924sqft
Single Family Residence
Built in 1962
0.8 Acres Lot
$651,100 Zestimate®
$222/sqft
$3,629 Estimated rent
Home value
$651,100
$606,000 - $703,000
$3,629/mo
Zestimate® history
Loading...
Owner options
List your home for rent
$3,629/mo
Rent Zestimate®
Find your next renter with Zillow Rental Manager. Plus, with online applications, you can quickly screen prospective tenants – for free.
Learn more$3,629/mo
Rent Zestimate®
Refinance and save
$4,000/mo
Est. payment
Refinancing to a lower rate could help reduce your monthly payments and save thousands over the life of the loan.
See today's rates$4,000/mo
Est. payment
Explore your selling options
Work with a Zillow partner agent
Leverage their expertise and Zillow's premium Showcase listings to get your home seen by more buyers.
Get startedList with your own agent
Get your home in front of millions of buyers by listing it on Zillow.
Learn how to do itSell it yourself
Take full control of how buyers see your home on Zillow by listing For Sale by Owner (FSBO).
List your homeWhat's special
Zillow last checked:
Listing updated:
Listed by:
Gina Wilson,
Fitzhugh-Wilson Real Estate 757-599-1000
Bought with:
Michael Remy
EXP Realty LLC
Source: REIN Inc.,MLS#: 10619500
Facts & features
Interior
Bedrooms & bathrooms
- Bedrooms: 3
- Bathrooms: 3
- Full bathrooms: 2
- 1/2 bathrooms: 1
Primary bedroom
- Level: First
Heating
- Natural Gas
Cooling
- Central Air
Appliances
- Included: Dishwasher, Microwave, Electric Range, Refrigerator, Electric Water Heater
- Laundry: Dryer Hookup, Washer Hookup
Features
- Cathedral Ceiling(s), Ceiling Fan(s), Entrance Foyer
- Flooring: Ceramic Tile, Wood
- Windows: Skylight(s), Window Treatments
- Basement: Crawl Space
- Number of fireplaces: 2
- Fireplace features: Fireplace Gas-natural, Wood Burning
Interior area
- Total interior livable area: 2,924 sqft
Property
Parking
- Total spaces: 2
- Parking features: Garage Att 2 Car, Garage Door Opener
- Attached garage spaces: 2
Features
- Stories: 1
- Patio & porch: Patio
- Exterior features: Inground Sprinkler
- Pool features: In Ground
- Fencing: Back Yard,Picket,Wood,Fenced
- Waterfront features: Not Waterfront
Lot
- Size: 0.80 Acres
Details
- Parcel number: 250000318
- Zoning: R2
- Other equipment: Backup Generator
Construction
Type & style
- Home type: SingleFamily
- Architectural style: Ranch,Transitional
- Property subtype: Single Family Residence
Materials
- Brick, Wood Siding
- Roof: Asphalt Shingle
Condition
- New construction: No
- Year built: 1962
Utilities & green energy
- Sewer: City/County
- Water: City/County
Community & neighborhood
Security
- Security features: Security System
Location
- Region: Newport News
- Subdivision: Riverside
HOA & financial
HOA
- Has HOA: No
Price history
Price history is unavailable.
Public tax history
| Year | Property taxes | Tax assessment |
|---|---|---|
| 2026 | $7,279 +2.1% | $604,400 |
| 2025 | $7,132 +1.6% | $604,400 +1.6% |
| 2024 | $7,022 +22.9% | $595,100 +6.6% |
| 2022 | $5,714 +6.8% | $558,200 +22.3% |
| 2021 | $5,348 +3.6% | $456,300 +6.9% |
| 2020 | $5,160 +6.6% | $426,700 +7.6% |
| 2018 | $4,840 | $396,600 +2.9% |
| 2017 | $4,840 +0.1% | $385,300 |
| 2016 | $4,836 +0.1% | $385,300 |
| 2015 | $4,830 | $385,300 |
| 2014 | $4,830 +14% | $385,300 |
| 2013 | $4,238 | $385,300 |
| 2012 | $4,238 -4.4% | $385,300 -4.4% |
| 2011 | $4,432 -4.8% | $402,900 -4.8% |
| 2010 | $4,656 -9.1% | $423,300 -9.1% |
| 2009 | $5,125 | $465,900 |
| 2008 | $5,125 +3.5% | $465,900 +3.5% |
| 2007 | $4,952 -0.3% | $450,200 +8.8% |
| 2006 | $4,967 +20.9% | $413,900 +25% |
| 2005 | $4,107 +8.7% | $331,200 +11.3% |
| 2004 | $3,778 +18% | $297,500 +18% |
| 2003 | $3,203 +1.6% | $252,200 +1.6% |
| 2002 | $3,152 +8.8% | $248,200 +6.2% |
| 2001 | $2,898 +2.2% | $233,700 +2.2% |
| 2000 | $2,836 | $228,700 |
Find assessor info on the county website
Neighborhood: Riverside
Nearby schools
GreatSchools rating
- 4/10Riverside Elementary SchoolGrades: PK-5Distance: 0.5 mi
- 5/10Ethel M. Gildersleeve Middle SchoolGrades: 6-8Distance: 1.7 mi
- 5/10Menchville High SchoolGrades: 9-12Distance: 3.8 mi
Schools provided by the listing agent
- Elementary: Riverside Elementary
- Middle: Ethel M. Gildersleeve Middle
- High: Menchville
Source: REIN Inc.. This data may not be complete. We recommend contacting the local school district to confirm school assignments for this home.


Get pre-qualified for a loan
At Zillow Home Loans, we can pre-qualify you in as little as 5 minutes with no impact to your credit score.An equal housing lender. NMLS #10287.
Sell for more on Zillow
Get a Zillow Showcase℠ listing at no additional cost and you could sell for .
$651,100
2% more
+$13,022
With Zillow Showcase(estimated)
$664,122
- Virginia
- Newport News City
- Newport News
- 23606
- Riverside
- 116 Tipton Rd