Skip main navigation
Pending
  • $450,000

    116 Union Mills Road, Broadalbin, NY 12025

    3beds
    2,132sqft
    Loading
    Single Family Residence, Residential
    Built in 1989
    5 Acres Lot
    $461,900 Zestimate®
    $211/sqft
    $-- HOA

    What's special

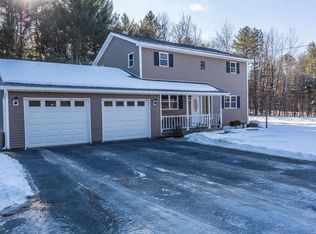
    Step inside this beautifully updated home where modern style meets everyday comfort, tucked away on 5 private acres that offer the perfect blend of privacy and peace. From the moment you walk through the spacious mudroom - complete with built in cubbies and new flooring- you'll appreciate the thoughtful updates and functional design throughout. The open concept layout is filled with natural light and flows effortlessly, making it perfect for entertaining or enjoying cozy nights at home. Beautiful hardwood floors span the main level and new flooring upstairs give the home a fresh move in ready feel. The finished basement creates the ideal bonus space for a playroom, home gym or office. While upstairs you'll find oversized bedrooms offering room to grow, along with a spacious bathroom featuring double sinks and fresh paint. The exterior received a complete refresh in 2023 with all new siding and insulation, enhancing both curb appeal and efficiency. This is the kind of home that combines style, comfort and functionality- and it won't last long!
    14 days
    |
    880
    |
    55
    |

    Likely to sell faster than

    Zillow last checked:

    Listing updated:

    Listed by:

    Krutz Properties LLC 518-661-6115,

    Tatum Sardella 518-275-7568

    Source: Global MLS,MLS#: 202622765MLS Logo

      Facts & features

      Interior

      Bedrooms & bathrooms
      • Bedrooms: 3
      • Bathrooms: 2
      • Full bathrooms: 1
      • 1/2 bathrooms: 1
      Bedroom
      • Level: Second
      Bedroom
      • Level: Second
      Bedroom
      • Level: Second
      Dining room
      • Level: First
      Family room
      • Level: Basement
      Kitchen
      • Level: First
      Kitchen
      • Level: First
      Mud room
      • Level: First
      Heating
      • Baseboard, Hot Water, Oil
      Cooling
      • None
      Appliances
      • Included: Dishwasher, Microwave, Range, Refrigerator, Washer/Dryer
      • Laundry: In Basement
      Features
      • Basement: Finished,Unfinished
      • Number of fireplaces: 1
      • Fireplace features: Gas, Living Room
      Interior area
      • Total structure area: 2,132
      • Total interior livable area: 2,132 sqft
      • Finished area above ground: 2,132
      • Finished area below ground: 1,000

      Property

      Parking
      • Total spaces: 5
      • Parking features: Attached, Driveway
      • Attached garage spaces: 2
      • Has uncovered spaces: Yes
      Features
      • Patio & porch: Deck
      • Exterior features: None
      Lot
      • Size: 5 Acres
      • Features: Wooded, Cleared
      Details
      • Parcel number: 172289 137.31.2
      • Special conditions: Standard

      Construction

      Type & style
      • Home type: SingleFamily
      • Architectural style: Colonial
      • Property subtype: Single Family Residence, Residential
      Materials
      • Brick, Vinyl Siding
      Condition
      • New construction: No
      • Year built: 1989

      Utilities & green energy

      • Sewer: Septic Tank
      • Water: Public

      Community & HOA

      HOA
      • Has HOA: No
      Location
      • Region: Broadalbin

      Financial & listing details

      • Price per square foot: $211/sqft
      • Tax assessed value: $390,469
      • Annual tax amount: $7,081
      • Date on market: 7/28/2026

        Estimated market value

        $461,900

        $439,000 - $485,000

        $2,895/mo

        Price history

        DateEventPrice
        7/30/2026Pending sale$450,000$211/sqft
        Source: Global MLS #202622765 Report a problem
        7/28/2026Listed for sale$450,000+82.2%$211/sqft
        Source: Global MLS #202622765 Report a problem
        8/13/2020Sold$247,000-2.8%$116/sqft
        Source: Global MLS #202018051 Report a problem
        6/3/2020Pending sale$254,000$119/sqft
        Source: Ruggiero Realty LLC #202018051 Report a problem
        5/21/2020Listed for sale$254,000-2.3%$119/sqft
        Source: Ruggiero Realty LLC #202018051 Report a problem
        9/18/2019Listing removed$259,900$122/sqft
        Source: Ruggiero Realty LLC #201824464 Report a problem
        7/29/2019Price change$259,900-3.7%$122/sqft
        Source: Ruggiero Realty LLC #201824464 Report a problem
        5/23/2019Price change$269,900-3.6%$127/sqft
        Source: Ruggiero Realty LLC #201824464 Report a problem
        5/1/2019Price change$279,900-3.4%$131/sqft
        Source: Ruggiero Realty LLC #201824464 Report a problem
        1/2/2019Price change$289,900-3.3%$136/sqft
        Source: Ruggiero Realty LLC #201824464 Report a problem
        7/15/2018Listed for sale$299,900+12.3%$141/sqft
        Source: Ruggiero Realty LLC #201824464 Report a problem
        6/8/2006Sold$267,000+61.8%$125/sqft
        Source: Global MLS #26100914 Report a problem
        6/16/2000Sold$165,000$77/sqft
        Source: Public Record Report a problem

        Public tax history

        YearProperty taxesTax assessment
        2025-- $195,000
        2024-- $195,000
        2023-- $195,000
        2022-- $195,000
        2021-- $195,000
        2020-- $195,000
        2019-- $195,000
        2018-- $195,000
        2017$5,342 $195,000
        2016-- $195,000
        2015-- $195,000
        2014-- $195,000
        2013-- $195,000
        2012-- $195,000
        2011-- $195,000
        2010-- $195,000
        2009-- $195,000
        2008-- $195,000
        2007-- $195,000
        2006-- $195,000 +2.6%
        2005-- $190,000 +90%
        2004-- $100,000
        2003-- $100,000
        2002-- $100,000
        2001-- $100,000
        2000-- $100,000
        Find assessor info on the county website

        Monthly payment

        Estimated monthly payment$1,822
        All calculations are estimates and provided by Zillow, Inc. for informational purposes only. Actual amounts may vary.
        HOA fees may include property taxes on listings classified as Co-Ops. Contact the listing agent and/or owner for fee details.
        See how much you could borrow to make a competitive offer.

        Climate risks

        Neighborhood: 12025

        Getting around

        3 / 100
        Car-Dependent
        21 / 100
        Somewhat Bikeable

        Nearby schools

        GreatSchools rating

        A local agent can set up tours, give advice and negotiate with sellers.

        Browse local experts

        Similar homes