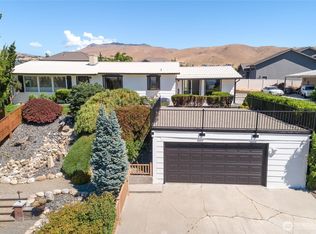
Welcome to this charming 3-bedroom, 1¾-bath custom rambler perfectly situated on a desirable corner lot in Sunnyslope with beautiful views of the surrounding mountains, valley, and Mission Ridge. Large windows fill the spacious living room with abundant natural light, creating a warm and inviting atmosphere. The living room also features a beautiful stone fireplace that creates a striking separation between the living and dining areas. A vintage-style kitchen adds charm and personality, while the entry showcases beautiful hickory flooring. An enclosed breezeway provides a unique transition to the added family or recreation room, offering valuable flexible living space. This bonus area includes its own kitchen area with sink and stove making it ideal for entertainment, hobbies, guests or extending living. A slider opens directly to the fenced backyard for easy indoor-outdoor living. Irrigation. Garden area with a 10x24 shed. Enjoy the outdoors from the large Trex deck off the kitchen area-perfect for relaxing, entertaining, or taking in the scenic surroundings. The oversized two-car garage provides plenty of room for vehicles, storage and a dedicated shop. A wonderful opportunity to own a home with character, expansive views, flexible living space, and plenty of room to enjoy both indoors and out.
Active
Listed by: CB Cascade RE - Wenatchee • Carole Keane
$499,000
116 View Ridge Circle, Wenatchee, WA 98801
3beds
2,250sqft
Single Family Residence
Built in 1975
0.28 Acres Lot
$492,100 Zestimate®
$222/sqft
$-- HOA
What's special
Beautiful stone fireplaceVintage-style kitchenExpansive viewsBeautiful hickory flooringDesirable corner lotFenced backyard
- --
- on Zillow
- 395
- views
- 38
- saves
Zillow last checked:
Listing updated:
Listed by:
Carole Keane,
CB Cascade RE - Wenatchee
Source: NWMLS as distributed by MLS GRID,MLS#: 2584640
Facts & features
Interior
Bedrooms & bathrooms
- Bedrooms: 3
- Bathrooms: 2
- Full bathrooms: 1
- 3/4 bathrooms: 1
- Main level bathrooms: 2
- Main level bedrooms: 3
Primary bedroom
- Level: Main
Bedroom
- Level: Main
Bedroom
- Level: Main
Bathroom full
- Level: Main
Bathroom three quarter
- Level: Main
Dining room
- Level: Main
Entry hall
- Level: Main
Family room
- Level: Main
Kitchen without eating space
- Level: Main
Living room
- Level: Main
Utility room
- Level: Main
Heating
- Forced Air, Electric
Cooling
- Has cooling: Yes
Appliances
- Included: Dishwasher, Double Oven, Dryer, Refrigerator, Stove(s)/Range(s), Washer, Dishwasher(s), Dryer(s), Refrigerator(s), Washer(s)
Features
- Bath Off Primary, Ceiling Fan(s), Dining Room
- Flooring: Ceramic Tile, Engineered Hardwood, Laminate, Vinyl, Carpet
- Windows: Dbl Pane/Storm Window
- Basement: None
- Has fireplace: No
- Fireplace features: Wood Burning
Interior area
- Total structure area: 2,250
- Total interior livable area: 2,250 sqft
Property
Parking
- Total spaces: 2
- Parking features: Attached Garage
- Has attached garage: Yes
- Covered spaces: 2
Features
- Levels: One
- Stories: 1
- Entry location: Main
- Patio & porch: Second Kitchen, Bath Off Primary, Ceiling Fan(s), Dbl Pane/Storm Window, Dining Room, Walk-In Closet(s)
- Has view: Yes
- View description: Mountain(s), Territorial
Lot
- Size: 0.28 Acres
- Features: Corner Lot, Paved, Deck, Fenced-Partially, High Speed Internet, Irrigation, Outbuildings, Shop, Sprinkler System
- Topography: Level,Partial Slope
- Residential vegetation: Garden Space
Details
- Parcel number: 232016495035
- Special conditions: Standard
Construction
Type & style
- Home type: SingleFamily
- Architectural style: Traditional,1 Story
- Property subtype: Single Family Residence
Materials
- Wood Siding
- Foundation: Poured Concrete
- Roof: Composition
Condition
- Year built: 1975
Utilities & green energy
- Sewer: Septic Tank
- Water: Public
Community & HOA
Community
- Subdivision: Wenatchee
Location
- Region: Wenatchee
Financial & listing details
- Price per square foot: $222/sqft
- Tax assessed value: $512,070
- Annual tax amount: $4,576
- Date on market: 9/30/2026
- Listing terms: Conventional
- Inclusions: Dishwasher(s), Double Oven, Dryer(s), Refrigerator(s), Stove(s)/Range(s), Washer(s)
Estimated market value
$492,100
$467,000 - $517,000
$2,802/mo
Price history
| Date | Event | Price |
|---|---|---|
| 9/30/2026 | Listed for sale | $499,000+112.3%$222/sqft |
Source:  NWMLS as distributed by MLS GRID #2584640 Report a problem NWMLS as distributed by MLS GRID #2584640 Report a problem | ||
| 7/31/2013 | Sold | $235,000-2%$104/sqft |
Source: Public Record Report a problem | ||
| 5/2/2013 | Listed for sale | $239,900$107/sqft |
Source: Windermere Real Estate/NCW #701276 Report a problem | ||
Public tax history
| Year | Property taxes | Tax assessment |
|---|---|---|
| 2025 | $4,576 +12.8% | $512,070 +11.4% |
| 2024 | $4,056 +13.1% | $459,513 +12.4% |
| 2023 | $3,587 -19.8% | $408,870 -16.5% |
| 2022 | $4,470 +23.5% | $489,472 +38.2% |
| 2021 | $3,620 +2% | $354,148 +9.6% |
| 2020 | $3,549 +44.3% | $323,258 +40.2% |
| 2018 | $2,459 -15.5% | $230,497 +1.3% |
| 2017 | $2,911 +22.8% | $227,430 +10.4% |
| 2016 | $2,370 | $205,921 -0.9% |
| 2015 | $2,370 | $207,697 +8.4% |
| 2013 | $2,370 | $191,595 -5.1% |
| 2012 | -- | $201,865 |
| 2011 | $2,052 +24.5% | $201,865 +0.7% |
| 2010 | $1,648 | $200,509 +26.7% |
| 2008 | -- | $158,298 |
| 2007 | -- | $158,298 |
| 2006 | -- | $158,298 |
Find assessor info on the county website
Monthly payment
Est. payment
Payment breakdown
Explore the cost of this home by adjusting the details. Changes won't be saved.Climate risks
Neighborhood: 98801
Nearby schools
Schools provided by the listing agent
- Elementary: Sunnyslope Elem
- Middle: Foothills Mid
- High: Wenatchee High
Source: NWMLS as distributed by MLS GRID. This data may not be complete. We recommend contacting the local school district to confirm school assignments for this home.
Similar homes
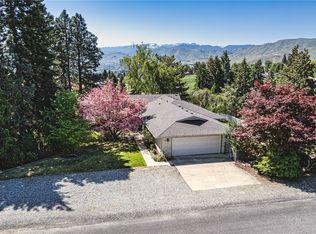
- $495,0004 bd2 ba2.3k sqft16 Schafer Street, Wenatchee, WA 98801Active
 MLS ID #2587823, Randall W Baldwin. NWMLS as distributed by MLS GRID
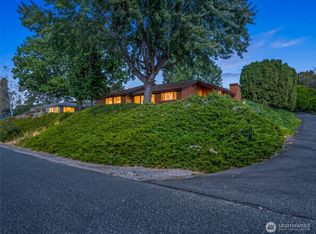
 - $465,0003 bd2 ba1.7k sqftCollege North 2nd, Wenatchee, WA 98801Active
 MLS ID #2586902, Debra D White. NWMLS as distributed by MLS GRID
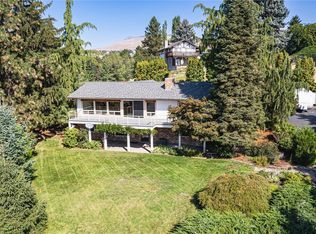
 - $534,9003 bd2 ba1.7k sqft104 Salmon Drive, Wenatchee, WA 98801Active
 MLS ID #2587938, JoAnna Harrison. NWMLS as distributed by MLS GRID
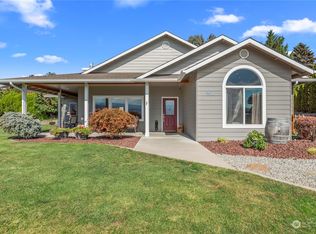
 - $649,0003 bd3 ba1.9k sqft330 Sunnyslope Heights, Wenatchee, WA 98801Active
 MLS ID #2544639, Trevor King. NWMLS as distributed by MLS GRID
