Skip main navigation
Off market
  • $849,000

    116 Vogel St, West Roxbury, MA 02132

    4beds
    1,500sqft
    Single Family Residence
    Built in 1920
    5,376 Square Feet Lot
    $849,000 Zestimate®
    $566/sqft
    $4,683 Estimated rent

    Home value

    $849,000

    $807,000 - $891,000

    $4,683/mo

    Zestimate® history
    Loading
    Loading...

    Owner options

    List your home for rent

    $4,683/mo

    Rent Zestimate®

    Find your next renter with Zillow Rental Manager. Plus, with online applications, you can quickly screen prospective tenants – for free.

    Learn more

    $4,683/mo

    Rent Zestimate®

    Refinance and save

    $5,066/mo

    Est. payment

    Refinancing to a lower rate could help reduce your monthly payments and save thousands over the life of the loan.

    See today's rates

    $5,066/mo

    Est. payment

    Explore your selling options

    Work with a Zillow partner agent

    Leverage their expertise and Zillow's premium Showcase listings to get your home seen by more buyers.

    Get started

    List with your own agent

    Get your home in front of millions of buyers by listing it on Zillow.

    Learn how to do it

    Sell it yourself

    Take full control of how buyers see your home on Zillow by listing For Sale by Owner (FSBO).

    List your home

    What's special

    Private backyardLaundry roomBeautiful french doorModern amenitiesHuge rear shedWest roxbury locationUpdated windows

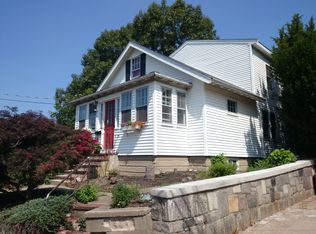

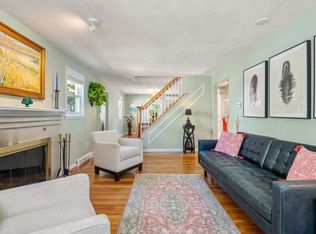
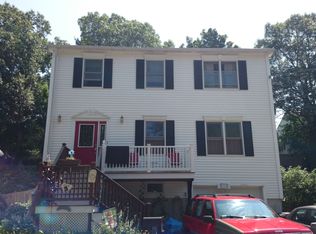
    Stately renovated 4 bedroom colonial in top West Roxbury location. Modern amenities combine perfectly with original period details. Main level includes Chefs kitchen with SS appliances and stone counters, open floor plan living and dining rooms as well as 1/2 bath and laundry room. Beautiful french door leads to private backyard with granite patio, garden, and huge rear shed with electric and water. 2nd level has 4 bedrooms and updated tiled full bath. 3rd floor "conditioned" attic space offers additional storage and potential for future expansion. Versatile partially finished walkout basement is great for family room, playroom, "man cave". Efficient 2 zone gas heating and central air systems, gas HW, updated windows, roof, plumbing, and wiring!! Location is mint with quick access to RT 1 and 95, shops and restaurants on Centre st, and T service to downtown Boston. Nearby parks and private/public schools. Home office space. 2 car driveway. Excellent combo of house and location!!

    This property is not currently displayed as for sale or rent on Zillow. This may be different from what's on other websites or public sources.
    Zillow last checked:

    Listing updated:

    Listed by:

    Jon Lawless 617-650-4842,

    Vault Properties 617-650-4842

    Bought with:

    Katie Gellenbeck

    Engel & Volkers Boston

    Source: MLS PIN,MLS#: 73122375

    Facts & features

    Interior

    Bedrooms & bathrooms
    • Bedrooms: 4
    • Bathrooms: 2
    • Full bathrooms: 1
    • 1/2 bathrooms: 1
    Primary bedroom
    • Features: Flooring - Hardwood
    • Level: Second
    Bedroom 2
    • Features: Flooring - Hardwood
    • Level: Second
    Bedroom 3
    • Features: Flooring - Hardwood
    • Level: Second
    Bedroom 4
    • Features: Flooring - Hardwood
    • Level: Second
    Bathroom 1
    • Features: Bathroom - Half
    • Level: First
    Bathroom 2
    • Features: Bathroom - Full, Bathroom - Tiled With Tub, Flooring - Stone/Ceramic Tile, Remodeled
    • Level: Second
    Dining room
    • Features: Flooring - Hardwood, Window(s) - Bay/Bow/Box, French Doors
    • Level: First
    Family room
    • Features: Flooring - Stone/Ceramic Tile
    • Level: Basement
    Kitchen
    • Features: Flooring - Hardwood, Countertops - Stone/Granite/Solid, Open Floorplan, Stainless Steel Appliances, Window Seat
    • Level: First
    Living room
    • Features: Flooring - Hardwood, Window(s) - Bay/Bow/Box
    • Level: First
    Heating
    • Forced Air, Natural Gas
    Cooling
    • Central Air
    Appliances
    • Included: Gas Water Heater, Range, Dishwasher, Microwave, Refrigerator, Washer, Dryer
    • Laundry: Dryer Hookup - Dual, First Floor, Gas Dryer Hookup, Electric Dryer Hookup
    Features
    • Basement: Partially Finished,Walk-Out Access
    • Has fireplace: No
    Interior area
    • Total structure area: 1,500
    • Total interior livable area: 1,500 sqft

    Property

    Parking
    • Total spaces: 2
    • Parking features: Off Street, Paved
    • Uncovered spaces: 2
    Features
    • Patio & porch: Porch, Patio
    • Exterior features: Porch, Patio, Storage, Fenced Yard
    • Fencing: Fenced
    Lot
    • Size: 5,376 Square Feet
    • Features: Other
    Details
    • Parcel number: 1436603
    • Zoning: Res

    Construction

    Type & style
    • Home type: SingleFamily
    • Architectural style: Colonial
    • Property subtype: Single Family Residence
    Materials
    • Foundation: Stone, Granite
    • Roof: Shingle
    Condition
    • Year built: 1920

    Utilities & green energy

    • Electric: Circuit Breakers, 200+ Amp Service
    • Sewer: Public Sewer
    • Water: Public
    • Utilities for property: for Gas Range, for Gas Dryer, for Electric Dryer

    Community & HOA

    Community
    • Features: Public Transportation, Shopping, Tennis Court(s), Park, Walk/Jog Trails, Private School, Public School, T-Station
    HOA
    • Has HOA: No
    Location
    • Region: West Roxbury

    Financial & listing details

    • Price per square foot: $566/sqft
    • Tax assessed value: $618,300
    • Annual tax amount: $3,205
    • Date on market: 12/24/2025

    Price history

    DateEventPrice
    7/28/2023Sold$790,000-1.3%$527/sqft
    Source: MLS PIN #73122375 Report a problem
    6/27/2023Contingent$800,000$533/sqft
    Source: MLS PIN #73122375 Report a problem
    6/23/2023Price change$800,000+0.1%$533/sqft
    Source: MLS PIN #73122375 Report a problem
    6/8/2023Listed for sale$799,000+51%$533/sqft
    Source: MLS PIN #73122375 Report a problem
    4/28/2016Sold$529,000-3.6%$353/sqft
    Source: Public Record Report a problem
    3/18/2016Pending sale$549,000$366/sqft
    Source: Insight Realty Group, Inc. #71959829 Report a problem
    3/10/2016Price change$549,000-6.2%$366/sqft
    Source: Insight Realty Group, Inc. #71959829 Report a problem
    2/17/2016Listed for sale$585,000+116.7%$390/sqft
    Source: Insight Realty Group, Inc. #71959829 Report a problem
    3/12/2004Sold$270,000$180/sqft
    Source: Public Record Report a problem

    Public tax history

    YearProperty taxesTax assessment
    2025$8,171 +21.2%$705,600 +14.1%
    2024$6,739 +1.5%$618,300
    2023$6,641 +8.6%$618,300 +10%
    2022$6,116 +8.2%$562,100 +6.1%
    2021$5,653 +8.5%$529,800 +7.4%
    2020$5,208 +6.2%$493,200 +6%
    2019$4,906 +8.6%$465,500 +8%
    2018$4,516 +642.5%$430,900 +1.7%
    2017$608 -86.2%$423,500 +6%
    2016$4,395 -6.3%$399,500 +3.2%
    2015$4,688 -1.4%$387,100 +7%
    2013$4,753 +2.6%$361,700 +1.9%
    2012$4,631 +2%$355,100
    2011$4,542 +7.1%$355,100 -0.5%
    2010$4,240 +16.4%$356,900 +4.2%
    2009$3,642 -6.4%$342,600 -3.4%
    2008$3,890 -1.4%$354,600 -1.3%
    2007$3,947 $359,100
    Find assessor info on the county website

    Neighborhood: West Roxbury

    Nearby schools

    GreatSchools rating
    Get a cash offer in 3 minutes
    Find out how much your home could sell for in as little as 3 minutes with a no-obligation cash offer.
    Estimated market value
    $849,000
    Get a cash offer in 3 minutes
    Find out how much your home could sell for in as little as 3 minutes with a no-obligation cash offer.
    Estimated market value
    $849,000