If you’ve been waiting for an opportunity to get into a detached home in Calgary without stretching the budget, this could be the one. Located in the established community of Coventry Hills, this 3-bedroom, 2-bathroom bi-level offers fantastic value, a fully finished basement, and plenty of potential to make the space your own. The main floor features a bright living room with hardwood flooring, a functional kitchen and dining area, two bedrooms, and a full 4-piece bathroom. Downstairs, the finished basement adds a surprising amount of extra living space with a huge recreation/games room, third bedroom, 3-piece bathroom, storage, laundry and utility space—giving you flexibility for guests, teenagers, a home office, movie nights, or simply more room to spread out. Out back, you’ll find a deck, yard space, back lane access and a parking pad. But what really makes this home stand out is the combination of price, space and location. Coventry Hills is a well-established north Calgary community with schools, parks, playgrounds, pathways, shopping and everyday amenities close by, while nearby major routes make it easy to get around the city. You’re also conveniently positioned for access to the shops, restaurants and services throughout the Country Hills area and Calgary’s growing north end. Whether you’re a first-time buyer looking to move beyond condo living, a family searching for an affordable detached home, or someone who sees the potential in adding their own updates over time, there is a lot to work with here. At this price point, finding a detached home with three bedrooms, two full bathrooms and a finished basement is an opportunity worth a serious look. Immediate possession is available—bring your ideas and make this one yours. For more photos, community information, and a guided 360 tour, click the links below!
For sale
C$424,900
116 W Covington Rise NE, Calgary, AB T3K 4A9
3beds
905sqft
Single Family Residence
Built in 1992
3,049 Square Feet Lot
$-- Zestimate®
C$469/sqft
C$-- HOA
What's special
Fully finished basementThird bedroomYard spaceBack lane accessParking pad
- 13 hours
- 10
- 3
Zillow last checked:
Listing updated:
Listed by:
Ken Rigel, Associate,
Exp Realty,
Brandy Rigel, Associate,
Exp Realty
Source: courtesy of Pillar9 System,MLS®#: A2348769 Originating MLS®#: Calgary
Originating MLS®#: CalgaryFacts & features
Interior
Bedrooms & bathrooms
- Bedrooms: 3
- Bathrooms: 2
- Full bathrooms: 2
Bedroom
- Level: Main
- Dimensions: 8`1" x 12`2"
Other
- Level: Main
- Dimensions: 10`6" x 13`8"
Bedroom
- Level: Basement
- Dimensions: 14`5" x 12`3"
Other
- Level: Main
- Dimensions: 6`11" x 7`6"
Other
- Level: Basement
- Dimensions: 9`1" x 7`9"
Dining room
- Level: Main
- Dimensions: 9`3" x 9`0"
Other
- Level: Basement
- Dimensions: 8`11" x 8`10"
Game room
- Level: Basement
- Dimensions: 11`1" x 29`3"
Kitchen
- Level: Main
- Dimensions: 11`2" x 12`1"
Living room
- Level: Main
- Dimensions: 11`9" x 14`8"
Storage
- Level: Basement
- Dimensions: 6`6" x 11`1"
Heating
- Forced Air, Natural Gas
Cooling
- None
Appliances
- Included: Dishwasher, Dryer, Electric Stove, Freezer, Range Hood, Refrigerator, Washer
- Laundry: In Basement
Features
- See Remarks
- Flooring: Carpet, Hardwood
- Basement: Full
- Has fireplace: No
Interior area
- Total interior livable area: 905.85 sqft
- Finished area above ground: 905
- Finished area below ground: 855
Video & virtual tour
Property
Parking
- Parking features: Off Street, Parking Pad
- Has uncovered spaces: Yes
Features
- Levels: One,Bi-Level
- Stories: 1
- Patio & porch: Deck
- Exterior features: None
- Fencing: Partial
- Frontage length: 8.56M 28`1"
Lot
- Size: 3,049 Square Feet
- Features: Back Lane, Front Yard
Details
- Parcel number: 112331518
- Zoning: R-G
Construction
Type & style
- Home type: SingleFamily
- Property subtype: Single Family Residence
Materials
- Stucco
- Foundation: Concrete Perimeter
- Roof: Asphalt Shingle
Condition
- New construction: No
- Year built: 1992
Community & HOA
Community
- Features: Park, Playground, Sidewalks, Street Lights
- Subdivision: Coventry Hills
HOA
- Has HOA: No
Location
- Region: Calgary
Financial & listing details
- Price per square foot: C$469/sqft
- Date on market: 10/1/2026
- Inclusions: N/A
Price history
Price history is unavailable.
Public tax history
Tax history is unavailable.
Climate risks
Neighborhood: Coventry Hills
Nearby schools
GreatSchools rating
No schools nearby
We couldn't find any schools near this home.



Similar homes
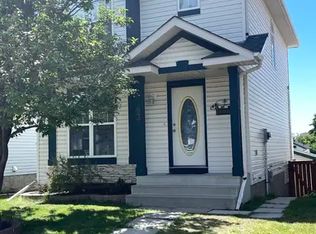
- C$399,0003 bd2 ba996 sqft52 SE Covington Rd NE, Calgary, AB T3K 4A7For Sale
 MLS ID #A2349687, Katrina Holmes, Associate, Real Estate Professionals Inc.. courtesy of Pillar9 System
 - C$389,9003 bd2 ba1.2k sqft11 E Coventry Ln NE, Calgary, AB T3K 4G4For Sale
 MLS ID #A2349256, Mustafa Vora, Associate, Cir Realty. courtesy of Pillar9 System
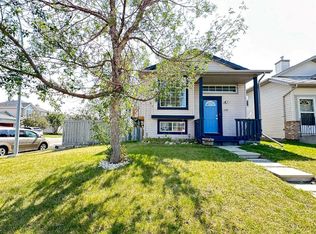
 - C$499,0003 bd2 ba818 sqft152 N Coverton Close NE, Calgary, AB T3K 4P4For Sale
 MLS ID #A2348710, Ping Wu, Associate, Skyrock. courtesy of Pillar9 System
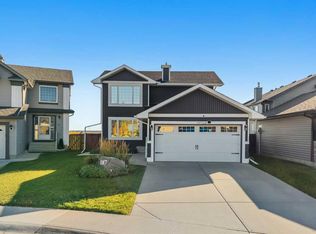
 - C$599,9993 bd4 ba1.2k sqft187 W Covington Close NE, Calgary, AB T3K 4L9For Sale
 MLS ID #A2348715, Jamie Newton, Associate, Re/Max First. courtesy of Pillar9 System
