Skip main navigation
Active
  • $309,900

    116 W Sherwood St, Decatur, MI 49045

    4beds
    2,860sqft
    : 
    Loading
    Get pre-qualified
    Single Family Residence
    Built in 1861
    0.47 Acres Lot
    $128,400 Zestimate®
    $108/sqft
    $-- HOA

    What's special

    Soaring ceilingsHardwood floorsMagnificent curved staircaseManicured landscapingExceptional curb appealMetal roofReplacement windows
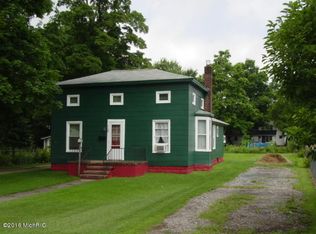
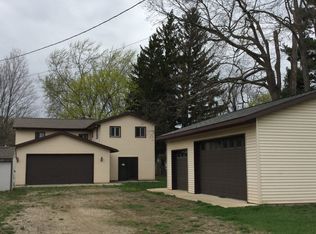
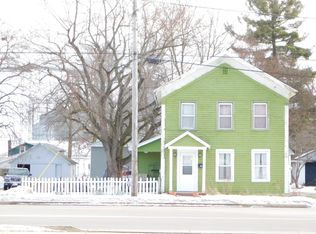
    Step back in time without sacrificing modern comfort in this impeccably maintained Italianate masterpiece. Situated on two pristine village lots totaling approx ½ acre, this historic home showcases breathtaking original woodwork, hardwood floors, soaring ceilings, replacement windows, and a magnificent, curved staircase. Every major component reflects years of careful stewardship, including a metal roof, central air, gas furnace, and numerous updates. The charming detached carriage house/garage complements the home's timeless architecture. Outside, manicured landscaping creates exceptional curb appeal. Located in the heart of Decatur, you'll enjoy nearby parks, a public beach, farmers market, brew pub, local shopping, and year-round community events. Historic elegance, modern reliability, and unmatched pride of ownership--all in one remarkable property.
    5 days
    |
    525
    |
    52
    |

    Zillow last checked:

    Listing updated:

    Listed by:

    Amy Rose 269-580-1447,

    Rose Real Estate LLC 269-580-1447

    Source: MichRIC,MLS#: 26033685MLS Logo

    Loading...

      Facts & features

      Interior

      Bedrooms & bathrooms
      • Bedrooms: 4
      • Bathrooms: 2
      • Full bathrooms: 1
      • 1/2 bathrooms: 1
      Dining room
      • Description: Formal
      Heating
      • Forced Air
      Cooling
      • Central Air
      Appliances
      • Included: Humidifier, Built-In Gas Oven, Cooktop, Dryer, Microwave, Refrigerator, Washer, Water Softener Owned
      • Laundry: In Basement
      Features
      • Eat-in Kitchen
      • Flooring: Carpet, Vinyl, Wood
      • Windows: Replacement
      • Basement: Crawl Space,Michigan Basement
      • Number of fireplaces: 1
      • Fireplace features: Family Room, Gas Log
      Interior area
      • Total structure area: 2,860
      • Total interior livable area: 2,860 sqft
      • Finished area below ground: 0

      Property

      Parking
      • Total spaces: 2
      • Parking features: Detached, Garage Door Opener
      • Garage spaces: 2
      Features
      • Stories: 2
      • Fencing: Wrought Iron
      Lot
      • Size: 0.47 Acres
      • Dimensions: 132 x 165
      • Features: Sidewalk, Ground Cover, Shrubs/Hedges
      Details
      • Parcel number: 804304028200

      Construction

      Type & style
      • Home type: SingleFamily
      • Architectural style: Traditional
      • Property subtype: Single Family Residence
      Materials
      • Vinyl Siding
      • Roof: Metal
      Condition
      • New construction: No
      • Year built: 1861

      Utilities & green energy

      • Sewer: Public Sewer, Storm Sewer
      • Water: Public
      • Utilities for property: Phone Available, Natural Gas Available, Electricity Available, Cable Available, Natural Gas Connected

      Community & HOA

      Location
      • Region: Decatur

      Financial & listing details

      • Price per square foot: $108/sqft
      • Tax assessed value: $39,077
      • Annual tax amount: $2,016
      • Date on market: 7/3/2026
      • Listing terms: Cash,Conventional
      • Electric utility on property: Yes
      • Road surface type: Paved

        Estimated market value

        $128,400

        $96,000 - $161,000

        $1,442/mo

        Price history

        DateEventPrice
        7/3/2026Listed for sale$309,900$108/sqft
        Source: MichRIC #26033685 Report a problem

        Public tax history

        YearProperty taxesTax assessment
        2025$1,960 +6%$47,700 -22.6%
        2024$1,849 +2.1%$61,600 +36.6%
        2023$1,812 $45,100 +6.9%
        2022-- $42,200 +2.7%
        2021-- $41,100 +2%
        2020-- $40,300 +28.8%
        2018-- $31,300 +4.3%
        2017$982 -3.4%$30,000 -27.5%
        2016$1,017 -3%$41,400
        2015$1,048 -5.9%$41,400 +23.6%
        2014$1,114 $33,500 -10.2%
        2013-- $37,300 -9.7%
        2012-- $41,300 +4.6%
        2011-- $39,500 -7.7%
        2010-- $42,800 -18.8%
        2009-- $52,700 -5.2%
        2008-- $55,600 +9.2%
        2007-- $50,900 +9.5%
        2006-- $46,500 +5.2%
        2005-- $44,200 -14%
        2004-- $51,400 +9.4%
        2003-- $47,000 +7.1%
        2002-- $43,900 +7.1%
        2001-- $41,000

        Find assessor info on the county website

        Monthly payment

        Est. payment

        Payment breakdown

        Explore the cost of this home by adjusting the details. Changes won't be saved.
        All calculations are estimates and provided by Zillow, Inc. for informational purposes only. Actual amounts may vary.
        HOA fees may include property taxes on listings classified as Co-Ops. Contact the listing agent and/or owner for fee details.
        Mortgage interest rates are dependent on a number of factors, including credit score, down payment, and repayment length. Interest rate data provided by Zillow Group Marketplace, Inc. as of 1/1/1970 from various mortgage lenders with which we have lead or other similar arrangements; the Estimated Payment is an average of those rates.
        See how much you could borrow to make a competitive offer.

        Climate risks

        Neighborhood: 49045

        Getting around

        61 / 100
        Somewhat Walkable
        48 / 100
        Somewhat Bikeable

        Nearby schools

        GreatSchools rating

        A local agent can set up tours, give advice and negotiate with sellers.

        Browse local experts

        Similar homes

        Skip to the end of the carouselSkip to the beginning of the carousel