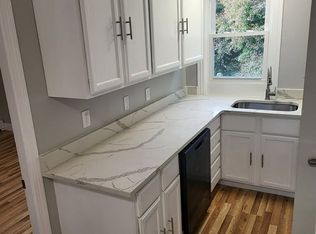
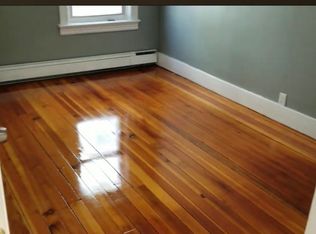
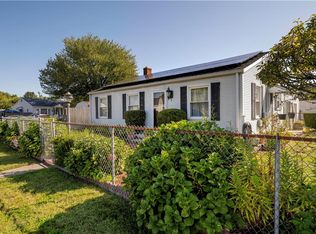
Welcome to this well-maintained two-unit home in Pawtucket, offering versatile living space and a spacious yard. The first unit features two bedrooms, living room, kitchen, spacious dining room, full bath, and inviting front screened porch. Bright interiors and wood flooring create a warm and comfortable feel throughout. The second unit offers an open living and dining area, two generously sized bedrooms, and a full bath. Additional highlights include separate utility panels, basement laundry and storage, and ample yard space for outdoor enjoyment. With a practical layout and desirable features throughout, this property offers flexibility for a variety of living arrangements and opportunities.
For sale
$499,000
116 Webster St, Pawtucket, RI 02861
4beds
1,840sqft
Multi Family
Built in 1915
-- sqft lot
$496,900 Zestimate®
$271/sqft
$-- HOA
What's special
Basement laundry and storageSpacious yardInviting front screened porchBright interiorsWood flooring
- 20 hours
- 108
- 14
Zillow last checked:
Listing updated:
Listed by:
Alysandra Nemeth 860-575-3434,
Redfin Corporation
Source: StateWide MLS RI,MLS#: 1424197
Facts & features
Interior
Bedrooms & bathrooms
- Bedrooms: 4
- Bathrooms: 2
- Full bathrooms: 2
Bathroom
- Features: Bath w Shower Stall
Heating
- Natural Gas, Gas Connected
Cooling
- None
Appliances
- Included: Gas Water Heater, Oven/Range, Refrigerator
- Laundry: In Building
Features
- Stairs, Plumbing (PVC), Insulation (Walls)
- Flooring: Vinyl
- Basement: Full,Interior Entry,Unfinished
- Has fireplace: No
- Fireplace features: None
Interior area
- Total structure area: 1,784
- Total interior livable area: 1,840 sqft
Property
Parking
- Total spaces: 4
- Parking features: No Garage
Features
- Stories: 2
Lot
- Size: 4,791 Square Feet
Details
- Parcel number: PAWTM09L0090
Construction
Type & style
- Home type: MultiFamily
- Property subtype: Multi Family
- Attached to another structure: Yes
Materials
- Vinyl Siding
- Foundation: Stone
Condition
- New construction: No
- Year built: 1915
Utilities & green energy
- Electric: Circuit Breakers
- Utilities for property: Sewer Connected, Water Connected
Community & HOA
HOA
- Has HOA: No
Location
- Region: Pawtucket
Financial & listing details
- Price per square foot: $271/sqft
- Tax assessed value: $315,300
- Annual tax amount: $4,912
- Date on market: 9/25/2026
- Inclusions: Sellers have never lived in the property.
- Total actual rent: 2875
- Tenant pays: Heat
Estimated market value
$496,900
$472,000 - $522,000
$1,961/mo
Price history
| Date | Event | Price |
|---|---|---|
| 9/25/2026 | Listed for sale | $499,000+612.9%$271/sqft |
Source:  StateWide MLS RI #1424197 Report a problem StateWide MLS RI #1424197 Report a problem | ||
| 7/10/2009 | Sold | $70,000-57.6%$38/sqft |
Source: Public Record Report a problem | ||
| 5/5/2009 | Sold | $165,118+66.8%$90/sqft |
Source: Public Record Report a problem | ||
| 3/8/2009 | Price change | $99,000-29.2%$54/sqft |
Source: MLS Property Information Network #70884137 Report a problem | ||
| 12/25/2008 | Price change | $139,900-12%$76/sqft |
Source: MLS Property Information Network #70813584 Report a problem | ||
| 10/4/2008 | Price change | $159,000-6.4%$86/sqft |
Source: MLS Property Information Network #70813584 Report a problem | ||
| 9/3/2008 | Listed for sale | $169,900-10.6%$92/sqft |
Source: MLS Property Information Network #70813584 Report a problem | ||
| 7/23/2007 | Sold | $190,000$103/sqft |
Source: Public Record Report a problem | ||
Public tax history
| Year | Property taxes | Tax assessment |
|---|---|---|
| 2025 | $3,891 | $315,300 |
| 2024 | $3,891 +2.1% | $315,300 +37.2% |
| 2023 | $3,810 | $229,800 |
| 2022 | $3,810 | $229,800 |
| 2021 | $3,810 +17.8% | $229,800 +48.4% |
| 2020 | $3,234 | $154,800 |
| 2019 | $3,234 +3.8% | $154,800 |
| 2018 | $3,116 +16.7% | $154,800 +31.7% |
| 2017 | $2,670 +3.8% | $117,500 |
| 2016 | $2,572 | $117,500 |
| 2015 | $2,572 +0.5% | $117,500 +5.9% |
| 2014 | $2,560 | $111,000 |
| 2013 | $2,560 | $111,000 +900% |
| 2012 | $2,560 +7.2% | $11,100 -91.7% |
| 2011 | $2,388 | $134,300 |
| 2010 | $2,388 | $134,300 |
| 2009 | $2,388 -12.5% | $134,300 -39% |
| 2008 | $2,728 +4.4% | $220,200 |
| 2007 | $2,612 +30.3% | $220,200 +96.8% |
| 2005 | $2,004 +3.8% | $111,900 |
| 2004 | $1,930 +4% | $111,900 |
| 2003 | $1,856 | $111,900 |
Find assessor info on the county website
Monthly payment
Est. payment
Payment breakdown
Explore the cost of this home by adjusting the details. Changes won't be saved.Climate risks
Neighborhood: Pine Crest
Similar homes
- $590,0006 bd2 ba2k sqft208 Suffolk Ave, Pawtucket, RI 02861For Sale
 MLS ID #1424294, Alysandra Nemeth, Redfin Corporation. StateWide MLS RI
 - $485,0004 bd2 ba1.4k sqft30 Eddington St, Pawtucket, RI 02861For Sale
 MLS ID #1423348, Team Dandurand, Dandurand Real Estate. StateWide MLS RI
 - $565,0006 bd2 ba2k sqft44 Warwick Rd, Pawtucket, RI 02861For Sale
 MLS ID #1423587, Manny Menezes, INNOVATE Real Estate. StateWide MLS RI
 - $449,0003 bd2 ba1.8k sqft3 Rose Dr, Pawtucket, RI 02861For Sale
 MLS ID #1423282, Ari Tanasio, Tanasio Realty Advisors. StateWide MLS RI
 - $489,9003 bd2 ba1.8k sqft95 Ames St, Pawtucket, RI 02861For SaleMLS ID #1421870, Edward Stachurski, CENTURY 21 Stachurski Agency. StateWide MLS RI
- $500,0004 bd2 ba1.4k sqft8 Thomas Ave, Pawtucket, RI 02860For SaleMLS ID #1422130, Alysandra Nemeth, Redfin Corporation. StateWide MLS RI
- $399,9003 bd2 ba1.3k sqft147 Bloodgood St, Pawtucket, RI 02861For SaleMLS ID #1423648, Jeffrey Mateus, Mateus Realty. StateWide MLS RI
- $559,0004 bd3 ba1.8k sqft89 Columbia Ave, Pawtucket, RI 02860For SaleMLS ID #1423588, Rachel Wills, Peter M. Scotti & Assoc.,Inc.. StateWide MLS RI
- $599,0006 bd2 ba2.7k sqft904 Newport Ave, Pawtucket, RI 02861For SaleMLS ID #1423435, Michael Capuano, World Net Real Estate Group. StateWide MLS RI
- $499,0004 bd3 ba2.4k sqft27 Cecile St, Lincoln, RI 02865For SaleMLS ID #1424146, Kerrie McNamara, Jack Conway & Co Inc.. StateWide MLS RI
- $399,9002 bd2 ba1.3k sqft85 Hughes Ave, Pawtucket, RI 02861For SaleMLS ID #1423820, Tracey Pierce, BHHS Commonwealth Real Estate. StateWide MLS RI
- $515,0003 bd2 ba1.8k sqft11 Brookdale Blvd, Pawtucket, RI 02861For SaleMLS ID #1423085, Fava + Vieira Group, Compass. StateWide MLS RI
- $497,0007 bd3 ba1.8k sqft373 Cowden St, Central Falls, RI 02863For SaleMLS ID #1423046, Yamileth Sosa Ruiz, D'Empire Real Estate LLC. StateWide MLS RI
- $679,0006 bd2 ba2.1k sqft22 Aiken St, Pawtucket, RI 02861For SaleMLS ID #1417015, Terry Cipolla, First Choice Real Estate Group. StateWide MLS RI
- $449,9993 bd1 ba2.1k sqft315 Rhode Island Ave, Pawtucket, RI 02860For SaleMLS ID #1424186, Jesiane Fernandes, Real Broker, LLC. StateWide MLS RI
- $449,9002 bd2 ba1.3k sqft215 Kenyon Ave, Pawtucket, RI 02861For SaleMLS ID #1416258, Jose Duce Rocher, Century 21 Limitless. StateWide MLS RI
