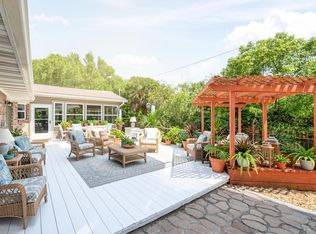
Some homes simply check the boxes. Others make you immediately picture your life there. Welcome to 116 Wellington Road, a beautifully designed one-story home in Colonial Estates that combines comfort, functionality, and an inviting Fort Walton Beach lifestyle. From the brick exterior and welcoming front porch, step inside to a spacious great room featuring raised ceilings, crown molding, recessed lighting, and hardwood floors. The kitchen is designed for everyday living and entertaining, with granite countertops, maple cabinetry, stainless appliances, a gas range, breakfast bar, and pantry. The open flow into the dining area and great room keeps everyone connected, whether you're preparing dinner or gathering with family and friends. The primary suite offers a peaceful retreat with a walk-in closet and private bath featuring a double vanity, garden tub, and separate shower. The split-bedroom layout provides added privacy and flexibility for guests, a home office, or additional living space. Outside, the covered patio opens to a privacy-fenced backyard where you can enjoy morning coffee, weekend grilling, or relaxing Florida evenings. A two-car attached garage, irrigation system, tankless gas water heater, double-pane windows, and natural gas add everyday convenience. Located in the Ocean City area of Fort Walton Beach, the home offers convenient access to local schools, shopping, dining, beaches, and the broader Emerald Coast. Its location is also well suited for those connected to the Eglin Air Force Base and Hurlburt Field communities. Come see how easily 116 Wellington Road could become the place you call home.
For sale
Price cut: $900 (9/26)
$479,000
116 Wellington Rd, Fort Walton Beach, FL 32547
4beds
2,228sqft
Single Family Residence
Built in 2014
10,454 Square Feet Lot
$-- Zestimate®
$215/sqft
$-- HOA
What's special
Brick exteriorTwo-car attached garageBreakfast barSplit-bedroom layoutGranite countertopsGas rangeWelcoming front porch
- 46 days
- 882
- 89
Zillow last checked:
Listing updated:
Listed by:
Timothy Whittemore 850-933-6434,
LPT Realty
Source: PAR,MLS#: 688581
Facts & features
Interior
Bedrooms & bathrooms
- Bedrooms: 4
- Bathrooms: 2
- Full bathrooms: 2
Primary bedroom
- Level: First
- Area: 285
- Dimensions: 19 x 15
Bedroom
- Level: First
- Area: 195
- Dimensions: 15 x 13
Bedroom 1
- Level: First
- Area: 182
- Dimensions: 14 x 13
Bedroom 2
- Level: First
- Area: 169
- Dimensions: 13 x 13
Dining room
- Level: First
- Area: 132
- Dimensions: 12 x 11
Kitchen
- Level: First
- Area: 216
- Dimensions: 18 x 12
Heating
- Central
Cooling
- Central Air, Ceiling Fan(s)
Appliances
- Included: Electric Water Heater, Tankless Water Heater/Gas, Dishwasher, Disposal, Refrigerator, ENERGY STAR Qualified Water Heater
- Laundry: W/D Hookups
Features
- Crown Molding, Recessed Lighting
- Flooring: Brick, Hardwood
- Windows: Double Pane Windows
- Has basement: No
Interior area
- Total structure area: 2,228
- Total interior livable area: 2,228 sqft
Property
Parking
- Total spaces: 2
- Parking features: 2 Car Garage, Garage Door Opener
- Garage spaces: 2
Features
- Levels: One
- Stories: 1
- Patio & porch: Covered
- Exterior features: Lawn Pump
- Pool features: None
- Fencing: Back Yard,Privacy
Lot
- Size: 10,454 Square Feet
- Features: Central Access, Sprinkler
Details
- Parcel number: 022s24100200090110
- Zoning description: Res Single
Construction
Type & style
- Home type: SingleFamily
- Architectural style: Traditional
- Property subtype: Single Family Residence
Materials
- Brick
- Foundation: Pillar/Post/Pier
- Roof: Shingle
Condition
- Resale
- New construction: No
- Year built: 2014
Utilities & green energy
- Electric: Circuit Breakers
- Sewer: Public Sewer
- Water: Public
Community & HOA
Community
- Security: Smoke Detector(s)
- Subdivision: Colonial Terrace
HOA
- Has HOA: No
Location
- Region: Fort Walton Beach
Financial & listing details
- Price per square foot: $215/sqft
- Tax assessed value: $463,050
- Annual tax amount: $5,005
- Price range: $479K - $479K
- Date on market: 9/4/2026
- Cumulative days on market: 47 days
Estimated market value
Not available
Estimated sales range
Not available
Not available
Price history
| Date | Event | Price |
|---|---|---|
| 9/26/2026 | Price change | $479,000-0.2%$215/sqft |
Source:  PAR #688581 Report a problem PAR #688581 Report a problem | ||
| 9/26/2026 | Price change | $479,900-3.8%$215/sqft |
Source:  ECAOR #1011394 Report a problem ECAOR #1011394 Report a problem | ||
| 9/17/2026 | Price change | $499,000-4.9%$224/sqft |
Source: ECAOR #1011394 Report a problem | ||
| 9/4/2026 | Listed for sale | $524,900+71.5%$236/sqft |
Source: ECAOR #1011394 Report a problem | ||
| 3/13/2018 | Sold | $306,000-3.1%$137/sqft |
Source: ECAOR #786589 Report a problem | ||
| 1/9/2018 | Price change | $315,888-1.3%$142/sqft |
Source: ERA American Real Estate #786589 Report a problem | ||
| 12/5/2017 | Price change | $319,900-1.3%$144/sqft |
Source: ERA American Real Estate #786589 Report a problem | ||
| 11/16/2017 | Listed for sale | $324,000+22.3%$145/sqft |
Source: Era American Real Estate #786589 Report a problem | ||
| 5/19/2015 | Sold | $264,900$119/sqft |
Source: Public Record Report a problem | ||
| 4/2/2015 | Listed for sale | $264,900$119/sqft |
Source: Keller Williams - Destin #710525 Report a problem | ||
| 2/5/2015 | Listing removed | $264,900$119/sqft |
Source: Keller Williams Realty- Emerald Coast #710525 Report a problem | ||
| 7/25/2014 | Listed for sale | $264,900+429.8%$119/sqft |
Source: Keller Williams Realty- Emerald Coast #710525 Report a problem | ||
| 3/25/2014 | Sold | $50,000$22/sqft |
Source: Public Record Report a problem | ||
Public tax history
| Year | Property taxes | Tax assessment |
|---|---|---|
| 2025 | $5,005 +3% | $447,449 +2.9% |
| 2024 | $4,861 +2.4% | $434,839 +3% |
| 2023 | $4,745 +2.4% | $422,174 +3% |
| 2022 | $4,633 +15.9% | $409,878 +31.8% |
| 2021 | $3,998 +8.2% | $311,039 +9% |
| 2020 | $3,695 +5.6% | $285,425 +7.1% |
| 2019 | $3,498 +35.3% | $266,617 +14.6% |
| 2018 | $2,585 | $232,720 +2.1% |
| 2017 | $2,585 +1.9% | $227,933 +1.2% |
| 2016 | $2,537 +1.6% | $225,297 +6.5% |
| 2015 | $2,496 -12.3% | $211,619 +297.9% |
| 2014 | $2,846 | $53,186 -17.4% |
| 2013 | -- | $64,370 +1.7% |
| 2012 | -- | $63,294 +3% |
| 2011 | -- | $61,450 +1.5% |
| 2010 | -- | $60,542 +2.7% |
| 2009 | -- | $58,950 +0.1% |
| 2008 | -- | $58,891 +3% |
| 2007 | -- | $57,176 +2.5% |
| 2006 | -- | $55,781 +3% |
| 2005 | -- | $54,156 +3% |
| 2004 | -- | $52,579 +1.9% |
| 2003 | -- | $51,599 +2.4% |
| 2002 | -- | $50,390 +1.6% |
| 2001 | -- | $49,596 |
Find assessor info on the county website
Monthly payment
Est. payment
Payment breakdown
Explore the cost of this home by adjusting the details. Changes won't be saved.Climate risks
Neighborhood: Ocean City
Nearby schools
Schools provided by the listing agent
- Elementary: Local School In County
- Middle: LOCAL SCHOOL IN COUNTY
- High: Local School In County
Source: PAR. This data may not be complete. We recommend contacting the local school district to confirm school assignments for this home.
- $191,0003 bd1 ba1k sqft118 Wellington Rd, Fort Walton Beach, FL 32547Off Market
- $1,052,8005 bd4 ba4.1k sqft114 Wellington Rd, Fort Walton Beach, FL 32547Off Market
- $380,0003 bd2 ba1.7k sqft825 Whitrock Ln, Fort Walton Beach, FL 32547Off Market
- $370,7004 bd2 ba1.8k sqft823 Whitrock Ln, Fort Walton Beach, FL 32547Off Market
Similar homes
- $489,5004 bd3 ba2.1k sqft936 Harrelson Dr, Fort Walton Beach, FL 32547For Sale

 MLS ID #1008612, Teresa K Pattison, Coldwell Banker Realty. ECAOR
 - $618,0005 bd3 ba2.6k sqft739 Overbrook Dr, Fort Walton Beach, FL 32547For Sale
 MLS ID #1011220, Jacinta Migo, Realty ONE Group Emerald Coast. ECAOR
 - $459,9003 bd2 ba2k sqft337 Echo Cir, Fort Walton Beach, FL 32548For Sale
 MLS ID #1008880, Jill L Wood, ERA American Real Estate. ECAOR
 - $469,0004 bd3 ba2.5k sqft628 Mountain Dr, Destin, FL 32541For Sale
 MLS ID #1013118, Abbott Martin Group, EXP Realty LLC. ECAOR
 - $479,9004 bd2 ba1.8k sqft217 Fir Ave, Niceville, FL 32578For SaleMLS ID #1013464, Lisa Lethcoe, Coldwell Banker Realty. ECAOR
- $379,0003 bd2 ba1.6k sqft81 Paula Ct, Mary Esther, FL 32569For SaleMLS ID #1013901, Christine M Wilkinson, Back Stage Realty. ECAOR
- $499,9004 bd3 ba2.1k sqft707 Lovejoy Rd NW, Fort Walton Beach, FL 32548For SaleMLS ID #1009506, Danielle F King, Sage Counsel Realty LLC. ECAOR
- $445,0004 bd2 ba2k sqft8833 Cagle Dr, Navarre, FL 32566For SaleMLS ID #1013892, Richard H Compton, Spence Properties. ECAOR
- $515,0004 bd3 ba2.1k sqft709 Lovejoy Rd NW, Fort Walton Beach, FL 32548For SaleMLS ID #1009502, Danielle F King, Sage Counsel Realty LLC. ECAOR
- $440,0004 bd2 ba2k sqft214 Squirrel Haven Rd, Mary Esther, FL 32569For SaleMLS ID #1013499, Lauren N Haggett, Everything Palms Real Estate. ECAOR
- $359,9003 bd2 ba1.2k sqft357 Kepner Dr NE, Fort Walton Beach, FL 32548For SaleMLS ID #1011774, Teresa K Pattison, Coldwell Banker Realty. ECAOR
- $499,9002 bd3 ba2.1k sqft24 Balmoral Dr, Niceville, FL 32578For SaleMLS ID #1013905, Bob and Debbie Stretch, Silverleaf Realty Group. ECAOR
- $449,0004 bd3 ba1.9k sqft118 Big Oaks Ln, Niceville, FL 32578For SaleMLS ID #1010594, Tracy Jennette, Coldwell Banker Realty. ECAOR
- $289,0003 bd2 ba1.3k sqft1900 Squirrel Path, Fort Walton Beach, FL 32547For SaleMLS ID #1009873, Eric Christen, REV Realty. ECAOR
