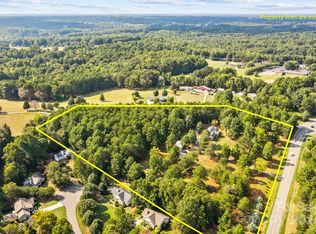
Introducing Classica's newest Community - Davidson Retreat! An exclusive enclave of just 6 beautiful and spacious homesites. Lots range from .8 of an acre to over 1 acre. Homes will feature a shared driveway off Shearers Rd. with the homes set back nicely. Great privacy with tree saves in the rear and space for a future pool. Prime location less than 2 minutes from Greenway access and minutes from charming downtown Davidson! All include closed, sealed crawlspace, covered outdoor living, and a 3 car sideload garage. Generous landscaping package, gas lantern, driveway apron, 10 foot ceilings, and many other luxury features. This floorplan allows for you to enjoy seamless indoor/outdoor space year around. This luxury homesite is currently UNDER CONTRACT for a Montecito American Cottage.
Under contract-no show
$1,528,185
116 Willow View Loop, Davidson, NC 28036
3beds
3,313sqft
Single Family Residence
Built in 2026
0.9 Acres Lot
$1,520,300 Zestimate®
$461/sqft
$325/mo HOA
What's special
- 80 days
- 12
- 0
Zillow last checked:
Listing updated:
Listed by:
Jessica Lundgren jlundgren@classicahomes.com,
Classica Homes Realty LLC,
Colleen Lawson,
Classica Homes Realty LLC
Source: Canopy MLS as distributed by MLS GRID,MLS#: 4408429
Facts & features
Interior
Bedrooms & bathrooms
- Bedrooms: 3
- Bathrooms: 4
- Full bathrooms: 3
- 1/2 bathrooms: 1
- Main level bedrooms: 3
Primary bedroom
- Level: Main
Heating
- ENERGY STAR Qualified Equipment, Forced Air, Fresh Air Ventilation, Natural Gas, Zoned
Cooling
- Central Air, Electric, ENERGY STAR Qualified Equipment, Zoned
Appliances
- Included: Bar Fridge, Microwave, Convection Oven, Dishwasher, Disposal, Dryer, Electric Range, ENERGY STAR Qualified Washer, ENERGY STAR Qualified Dishwasher, ENERGY STAR Qualified Dryer, ENERGY STAR Qualified Light Fixtures, ENERGY STAR Qualified Refrigerator, Exhaust Hood, Filtration System, Gas Cooktop, Gas Range, Gas Water Heater, Ice Maker, Low Flow Fixtures, Oven, Plumbed For Ice Maker, Refrigerator with Ice Maker, Self Cleaning Oven, Tankless Water Heater, Washer/Dryer
- Laundry: Electric Dryer Hookup, Laundry Room, Main Level, Washer Hookup
Features
- Has basement: No
Interior area
- Total structure area: 3,313
- Total interior livable area: 3,313 sqft
- Finished area above ground: 3,313
- Finished area below ground: 0
Property
Parking
- Total spaces: 3
- Parking features: Attached Garage, Garage Door Opener, Garage Faces Front, Garage Faces Side, Keypad Entry, Garage on Main Level
- Attached garage spaces: 3
Features
- Levels: One
- Stories: 1
Lot
- Size: 0.9 Acres
Details
- Parcel number: 4664474729.000
- Zoning: R-14
- Special conditions: Standard
Construction
Type & style
- Home type: SingleFamily
- Architectural style: European
- Property subtype: Single Family Residence
Materials
- Hardboard Siding, Stone
- Foundation: Crawl Space
Condition
- New construction: Yes
- Year built: 2026
Details
- Builder model: Montecito American Cottage
- Builder name: Classica Homes
Utilities & green energy
- Sewer: Septic Needed
- Water: Well Needed
Green energy
- Energy efficient items: Lighting
- Water conservation: Low-Flow Fixtures
Community & HOA
Community
- Subdivision: Davidson Retreat
HOA
- Has HOA: Yes
- HOA fee: $3,897 annually
Location
- Region: Davidson
Financial & listing details
- Price per square foot: $461/sqft
- Date on market: 7/27/2026
- Road surface type: Concrete, Stone, Paved
Estimated market value
$1,520,300
$1.44M - $1.60M
$3,813/mo
Price history
| Date | Event | Price |
|---|---|---|
| 7/27/2026 | Pending sale | $1,528,185+9.3%$461/sqft |
Source:  Canopy MLS as distributed by MLS GRID #4408429 Report a problem Canopy MLS as distributed by MLS GRID #4408429 Report a problem | ||
| 7/23/2026 | Listing removed | $1,398,700$422/sqft |
Source:  Classica Homes Report a problem Classica Homes Report a problem | ||
| 7/13/2026 | Price change | $1,398,700+0.2%$422/sqft |
Source: Classica Homes Report a problem | ||
| 6/8/2026 | Listed for sale | $1,395,700+0.4%$421/sqft |
Source: Classica Homes Report a problem | ||
| 9/26/2025 | Price change | $1,390,200-6.7%$420/sqft |
Source: Classica Homes Report a problem | ||
| 7/1/2025 | Listed for sale | $1,490,200$450/sqft |
Source: Classica Homes Report a problem | ||
Public tax history
Tax history is unavailable.
Monthly payment
Est. payment
Payment breakdown
Explore the cost of this home by adjusting the details. Changes won't be saved.Climate risks
Neighborhood: 28036
Nearby schools
Schools provided by the listing agent
- Elementary: Coddle Creek
- Middle: Woodland Heights
- High: Lake Norman
Source: Canopy MLS as distributed by MLS GRID. This data may not be complete. We recommend contacting the local school district to confirm school assignments for this home.


Similar homes
- $1,774,9003 bd4 ba3.2k sqft128 Willow View Loop #2, Davidson, NC 28036New Construction

 MLS ID #4403823, Kyle Kirchhoff, Classica Homes Realty LLC. Canopy MLS as distributed by MLS GRID
 - $1,750,0004 bd5 ba4k sqft14242 E Rocky River Rd, Davidson, NC 28036New Construction
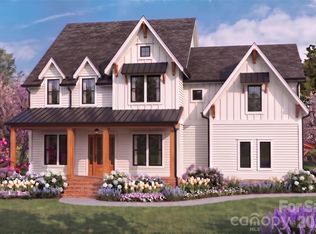 MLS ID #4423400, Rachel Regalado, Regalado Real Estate, LLC. Canopy MLS as distributed by MLS GRID
 - $1,495,0003 bd4 ba3.3k sqft347 Whippoorwill Rd, Mooresville, NC 28117For Sale
 MLS ID #4388672, Rodney Almeida, Realtynex. Canopy MLS as distributed by MLS GRID
 - $1,190,0004 bd4 ba2.9k sqft625 James Alexander Way, Davidson, NC 28036For Sale
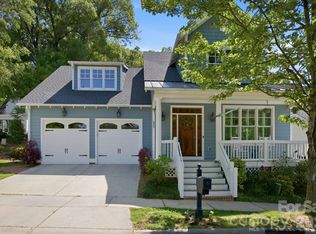 MLS ID #4369988, Naomi Hofert, Howard Hanna Allen Tate Lake Norman. Canopy MLS as distributed by MLS GRID
 - $789,9004 bd3 ba2.8k sqft18611 Reflection Rock Ct, Davidson, NC 28036For SaleMLS ID #4383453, Robert Salmons, Entera Realty LLC. Canopy MLS as distributed by MLS GRID
- $824,9006 bd6 ba3.5k sqft1020 Claires Creek Ln, Davidson, NC 28036For SaleMLS ID #4410680, Jen Huskey, Coldwell Banker Realty. Canopy MLS as distributed by MLS GRID
- $1,650,0004 bd5 ba4.1k sqft168 Dedham Loop, Mooresville, NC 28117For SaleMLS ID #4393112, Kaylan Schild, The Agency - Charlotte. Canopy MLS as distributed by MLS GRID
- $1,845,0005 bd5 ba4.1k sqft19149 Newburg Hill Rd, Davidson, NC 28036New ConstructionMLS ID #4329364, Michael Orlando, TSG Residential. Canopy MLS as distributed by MLS GRID
- $1,395,0004 bd4 ba4.4k sqft103 White Crest Ct, Mooresville, NC 28117For SaleMLS ID #4400823, Aaron Digh, Key Real Estate Group, LLC. Canopy MLS as distributed by MLS GRID
- $1,255,9913 bd3 ba3.4k sqft190 Alenda Lux Cir, Mooresville, NC 28115New ConstructionMLS ID #4382298, Ryan Plowman, Plowman Properties LLC.. Canopy MLS as distributed by MLS GRID
- $1,349,9005 bd6 ba4.5k sqft14104 Hollins Grove Ave, Huntersville, NC 28078For SaleMLS ID #4433969, Eric Wilkowski, Call It Closed International Inc. Canopy MLS as distributed by MLS GRID
- $1,245,0003 bd3 ba2.3k sqft2870 Bradshaw Rd, Mooresville, NC 28115For SaleMLS ID #4430384, Dustin McClure, Mossy Oak Properties Land and Luxury. Canopy MLS as distributed by MLS GRID
- $999,0004 bd5 ba3.6k sqft19024 Newburg Hill Rd, Davidson, NC 28036New ConstructionMLS ID #4409824, Mike Hege, COMPASS. Canopy MLS as distributed by MLS GRID
- $999,0004 bd5 ba3.6k sqft19028 Newburg Hill Rd, Davidson, NC 28036New ConstructionMLS ID #4409821, Mike Hege, COMPASS. Canopy MLS as distributed by MLS GRID
- $900,0005 bd4 ba4.1k sqft3025 Haley Cir, Davidson, NC 28036For SaleMLS ID #4397162, Brigitte Perry, Southern Homes of the Carolinas, Inc. Canopy MLS as distributed by MLS GRID
- $875,0004 bd4 ba3.7k sqft109 Pauls Ln, Mooresville, NC 28117For SaleMLS ID #4410100, Julie Williams, Southern Homes of the Carolinas, Inc. Canopy MLS as distributed by MLS GRID
- $1,425,0006 bd5 ba4.7k sqft1216 Glade Arch Ln, Huntersville, NC 28078New ConstructionMLS ID #4429661, Mitch Mitchell, Coldwell Banker Realty. Canopy MLS as distributed by MLS GRID
- $1,250,0004 bd4 ba4.6k sqft288 Indian Trl, Mooresville, NC 28117For SaleMLS ID #4401881, Debra Palazzolo, Southern Homes of the Carolinas, Inc. Canopy MLS as distributed by MLS GRID
- $1,395,0004 bd3 ba4.5k sqft13002 Hazelbrook Ln, Cornelius, NC 28031New ConstructionMLS ID #4343414, Stacey Fregosi, Ayla Blakely Realty LLC. Canopy MLS as distributed by MLS GRID
- $769,0005 bd4 ba3.3k sqftStafford at Langtree, Mooresville, NC 28115For SaleMLS ID #4422977, Betsy Stec Market, Ivester Jackson Christie's. Canopy MLS as distributed by MLS GRID
