Skip main navigation
Pending
  • Price cut: $45K (4/30)
    $599,990

    116 Winding Rd, Easton, PA 18040

    4beds
    3,957sqft
    : Get pre-qualified
    Single Family Residence
    Built in 2026
    6,316 Square Feet Lot
    $687,600 Zestimate®
    $152/sqft
    $1,000/mo HOA

    What's special

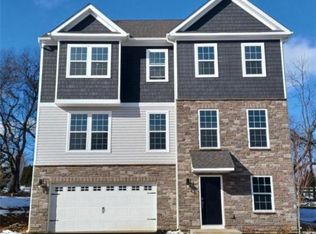
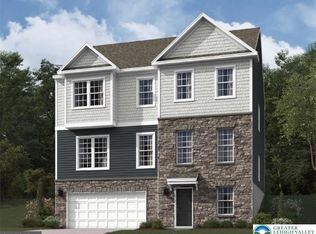
    New floorplan - The Yardley - selling now! Over 3,500 square feet, includes rec room and den on ground floor. First floor comes with open living room, oversized kitchen, butler's pantry, walk-in pantry, dining room, oversized study or flex space with french doors, powder room. 2nd floor includes primary bedroom with 2 walk-in closets, spacious bathroom with 5'shower with seat, laundry room, hall bath, and 3 large secondary bedrooms. We have one up, so come in soon, so we can show you. Simply gorgeous, sunny and big! LAFAYETTE HILLS is the perfect match for commuters looking to own a New Construction Luxury Single-Family Home in the Lehigh Valley thanks to being located off major roadways like I-33, I-22 and I-78 and just minutes from the New Jersey border! An ideal location for everything, offering the perfect balance for those who want to escape the daily hustle and bustle, but desire close proximity to major shopping malls, popular employers, nearby schools and Universities such as Lafayette College! Breakfast Area, Butlers Pantry, Carpet, Combination Kitchen/Dining, Combination Kitchen/Living, Floor Plan - Open, Formal/Separate Dining Room, Kitchen - Island, Pantry, Recessed Lighting, Upgraded Countertops, Walk-in Closet(s); No Fireplace; Dishwasher, Disposal, Microwave, Oven/Range - Gas, Stainless Steel Appliances, Washer/Dryer Hookups Only, Water Heater; Accessibility Features: None; Carbon Monoxide Detector(s), Smoke Detector; Door Features: French, Insulated, Six Panel, Sliding Glass; Window Features: Double Pane, Insulated, Low-E, Screens; Laundry Hookup, Upper Floor Laundry
    36 days
    |
    217
    |
    12
    |

    Zillow last checked:

    Listing updated:

    Listed by:

    Jeremy E. Wheeler 484-538-3878,

    D. R. Horton Realty of PA 267-520-3333

    Source: GLVR,MLS#: 775761MLS LogoOriginating MLS: Lehigh Valley MLS

      Facts & features

      Interior

      Bedrooms & bathrooms
      • Bedrooms: 4
      • Bathrooms: 3
      • Full bathrooms: 2
      • 1/2 bathrooms: 1
      Rooms
      • Room types: Den, Office
      Primary bedroom
      • Description: Carpet,LED lighting,sitting area,Walk-In closet
      • Level: Second
      • Dimensions: 16.00 x 13.00
      Bedroom
      • Level: Second
      • Dimensions: 14.00 x 13.00
      Bedroom
      • Level: Second
      • Dimensions: 14.00 x 11.00
      Bedroom
      • Level: Second
      • Dimensions: 13.00 x 11.00
      Primary bathroom
      • Description: Stall Shower ,Quartz, Ceramic Tile, LED
      • Level: Second
      • Dimensions: 10.00 x 9.00
      Den
      • Description: LED
      • Level: First
      • Dimensions: 10.00 x 10.00
      Den
      • Description: Study
      • Level: First
      • Dimensions: 15.00 x 13.00
      Dining room
      • Description: LVP
      • Level: First
      • Dimensions: 14.00 x 12.00
      Family room
      • Description: LVP
      • Level: First
      • Dimensions: 17.00 x 16.00
      Other
      • Description: Tub Shower, Quartz, Ceramic Tile
      • Level: Second
      • Dimensions: 10.00 x 8.00
      Half bath
      • Level: First
      • Dimensions: 6.00 x 5.00
      Kitchen
      • Description: Quartz, LVP, Island Bar, Gas Cooking
      • Level: First
      • Dimensions: 16.00 x 10.00
      Laundry
      • Level: Second
      • Dimensions: 8.00 x 5.00
      Other
      • Description: Breakfast Area
      • Level: First
      • Dimensions: 16.00 x 9.00
      Other
      • Description: Utility Room
      • Level: Basement
      • Dimensions: 6.00 x 9.00
      Recreation
      • Description: LED
      • Level: Basement
      • Dimensions: 26.00 x 11.00
      Heating
      • Gas
      Cooling
      • Central Air
      Appliances
      • Included: Dishwasher, ENERGY STAR Qualified Appliances, Electric Water Heater, Disposal, Gas Oven, Gas Range, Microwave
      • Laundry: Upper Level
      Features
      • Wet Bar, Breakfast Area, Dining Area, Game Room, Home Office, Kitchen Island, Family Room Main Level
      • Flooring: Carpet, Ceramic Tile, Luxury Vinyl, Luxury VinylPlank, Tile
      • Basement: Full,Finished,Other,Sump Pump
      Interior area
      • Total interior livable area: 3,957 sqft
      • Finished area above ground: 3,557
      • Finished area below ground: 400

      Property

      Parking
      • Total spaces: 2
      • Parking features: Attached, Garage, Garage Door Opener
      • Attached garage spaces: 2
      Features
      • Stories: 2
      • Patio & porch: Porch
      • Exterior features: Porch
      • Has view: Yes
      • View description: City Lights, Panoramic
      Lot
      • Size: 6,316 Square Feet
      Details
      • Parcel number: 1111
      • Zoning: residentail
      • Special conditions: None

      Construction

      Type & style
      • Home type: SingleFamily
      • Architectural style: A-Frame
      • Property subtype: Single Family Residence
      Materials
      • Blown-In Insulation, Stone, Vinyl Siding
      • Roof: Asphalt,Fiberglass
      Condition
      • New Construction
      • New construction: Yes
      • Year built: 2026

      Utilities & green energy

      • Electric: 200+ Amp Service, Circuit Breakers
      • Sewer: Public Sewer
      • Water: Public
      Green energy
      • Green verification: ENERGY STAR Certified Homes
      • Energy efficient items: Appliances

      Community & HOA

      Community
      • Subdivision: Lafayette Hills
      HOA
      • Has HOA: Yes
      • HOA fee: $1,000 monthly
      Location
      • Region: Easton

      Financial & listing details

      • Price per square foot: $152/sqft
      • Tax assessed value: $1,111
      • Annual tax amount: $102
      • Date on market: 4/25/2026
      • Cumulative days on market: 30 days
      • Ownership type: Fee Simple
      Get pre-qualifiedBe ready to make an offer.
      Connect with an agentGet info on this home, tour, and more.
      Calculate monthly paymentSee if you can afford this home.

        Estimated market value

        $687,600

        $646,000 - $736,000

        $4,009/mo

        Price history

        DateEventPrice
        5/5/2026Pending sale$599,990$152/sqft
        Source: GLVR #775761 Report a problem
        4/30/2026Price change$599,990-7%$152/sqft
        Source: GLVR #775761 Report a problem
        4/25/2026Price change$644,990+1.6%$163/sqft
        Source: GLVR #775761 Report a problem
        3/23/2026Listed for sale$634,990$160/sqft
        Source: Bright MLS #PANH2009524 Report a problem

        Public tax history

        YearProperty taxesTax assessment
        2025$62 +1.8%$700
        2024$61 $700

        Find assessor info on the county website

        Monthly payment

        Est. payment

          Payment breakdown

          Explore the cost of this home by adjusting the details. Changes won't be saved.
          All calculations are estimates and provided by Zillow, Inc. for informational purposes only. Actual amounts may vary.
          HOA fees may include property taxes on listings classified as Co-Ops. Contact the listing agent and/or owner for fee details.
          Mortgage interest rates are dependent on a number of factors, including credit score, down payment, and repayment length. Interest rate data provided by Zillow Group Marketplace, Inc. as of 1/1/1970 from various mortgage lenders with which we have lead or other similar arrangements; the Estimated Payment is an average of those rates.
          See how much you could borrow to make a competitive offer.

          Climate risks

          Neighborhood: 18040

          Getting around

          7 / 100
          Car-Dependent
          21 / 100
          Minimal Transit
          47 / 100
          Somewhat Bikeable

          Nearby schools

          GreatSchools rating
          Schools provided by the listing agent
          • Elementary: Easton
          • Middle: Easton
          • High: Easton
          • District: Easton

          Source: GLVR. This data may not be complete. We recommend contacting the local school district to confirm school assignments for this home.

          A local agent can set up tours, give advice and negotiate with sellers.

          Browse local experts

          Similar homes

          Skip to the end of the carouselSkip to the beginning of the carousel