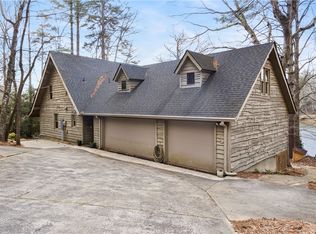
116 Wren is the mountain cabin you've dreamt of - and comes with a dock! Here's the scoop on this cutie: Built in 2020. 2 beds, 2 baths all on one level. Year-round lake views. One of the only interior homes with a dock. Private lake community. Sold mostly furnished. Golf cart stays. Active short-term rentals on this road. This beautifully maintained lake-view retreat offers the perfect blend of modern comfort, peaceful surroundings, and effortless mountain-lake living. Kept in pristine condition, this home is move-in ready. It is ideal as full-time residence, weekend getaway, or investment opportunity. From the moment you arrive, the setting feels private and relaxing, with front porch lake views, private dock access, and outdoor spaces designed to enjoy the natural beauty of Mountain Rest. Inside, the home features an open and inviting layout filled with natural light, updated finishes, and low-maintenance living throughout. Step outside and enjoy morning coffee with peaceful lake views, evenings spent by the water, and two separate firepit areas to enjoy with family and friends. The property includes an accessible rear entry path ideal for golf cart access, transporting lake gear, and adding extra day-to-day convenience for owners and guests alike. Additionally, the golf cart will convey with the sale of the home. To make the transition even easier, much of the home’s furnishings will convey, offering buyers a truly turnkey mountain-lake retreat experience. The sellers have also added a water filtration system to the home. The location is ideal for serenity or adventure. Mountain Rest is situated among national forests, waterfalls, hiking trails, rivers and mountain biking paths. Stay AND play right here on the mountain! Restaurants, shopping, river guides, fly fishing shops and more are just a quick trip from your front door. You can easily explore Cashiers, Highlands, Clayton, Walhalla, Seneca and so much more from 116 Wren Road. Whether you’re searching for a peaceful full-time residence or the perfect mountain getaway, this like-new lake-view retreat is ready to be enjoyed from day one.
Sold for $375,000
Zillow last checked:
Listing updated:
Bought with:
Holly Douglas, 88953
Clardy Real Estate - Lake Keowee
Source: WUMLS,MLS#: 20303969 Originating MLS: Western Upstate Association of Realtors
Originating MLS: Western Upstate Association of RealtorsPrice history
| Date | Event | Price |
|---|---|---|
| 9/9/2026 | Sold | $375,000$345/sqft |
Source:  WUMLS #20303969 Report a problem WUMLS #20303969 Report a problem | ||
| 8/2/2026 | Contingent | $375,000$345/sqft |
Source: WUMLS #20303969 Report a problem | ||
| 7/18/2026 | Listed for sale | $375,000-6.2%$345/sqft |
Source: WUMLS #20303969 Report a problem | ||
| 7/8/2026 | Listing removed | $399,900$368/sqft |
Source: WUMLS #20299838 Report a problem | ||
| 5/13/2026 | Price change | $399,900-5.9%$368/sqft |
Source: WUMLS #20299838 Report a problem | ||
| 4/30/2026 | Price change | $425,000-4.5%$391/sqft |
Source: WUMLS #20299838 Report a problem | ||
| 4/13/2026 | Listed for sale | $445,000+3323.1%$409/sqft |
Source: WUMLS #20299838 Report a problem | ||
| 8/21/2019 | Sold | $13,000$12/sqft |
Source: Public Record Report a problem | ||
Get a cash offer in 3 minutes
Find out how much your home could sell for in as little as 3 minutes with a no-obligation cash offer.
Estimated market value
$374,900
