Well-loved and maintained Lexington home! Provides space, flexibility and outdoor entertainment. Includes 3 living areas, including a versatile flex space that could serve as an office, 5th bedroom or media room. The kitchen creates a warm space for gatherings which features classic oak cabinetry, all appliances and custom touches for storage. Natural gas and central air in the home add year-round comfort. An inviting outdoor space comes with fire pit, gas grill and pergola with retractable shade and electric designed to make your relaxing evenings private and peaceful. With an added Radon Mitigation System, roof and windows under 10 years that will give you peace of mind, this cozy home is ready to welcome you! Listing agent is related to the Sellers.
For sale
$299,900
116 Yorkshire Rd, Lexington, OH 44904
4beds
1,901sqft
Single Family Residence
Built in 1972
0.26 Acres Lot
$290,900 Zestimate®
$158/sqft
$-- HOA
What's special
Fire pitNatural gasGas grillAll appliancesClassic oak cabinetryCentral airCustom touches for storage
- 3 days
- 549
- 65
Likely to sell faster than
Zillow last checked:
Listing updated:
Listed by:
Shaun Riley 4195285500,
Wilson Family Realty Corp
Source: MAR,MLS#: 20101228
Facts & features
Interior
Bedrooms & bathrooms
- Bedrooms: 4
- Bathrooms: 2
- Full bathrooms: 1
- 1/2 bathrooms: 1
Rooms
- Room types: Family Room, Flex Space, Laundry, Living Room, Office, Recreation Room
Primary bedroom
- Level: Upper
- Area: 154.34
- Dimensions: 14.58 x 10.58
Bedroom 2
- Level: Upper
- Area: 130.28
- Dimensions: 11.17 x 11.67
Bedroom 3
- Level: Upper
- Area: 121.15
- Dimensions: 10.17 x 11.92
Bedroom 4
- Level: Lower
- Area: 106.26
- Dimensions: 11.92 x 8.92
Family room
- Level: Lower
- Area: 287.5
- Dimensions: 23 x 12.5
Kitchen
- Level: Main
- Area: 211.94
- Dimensions: 18.17 x 11.67
Living room
- Level: Main
- Area: 215.96
- Dimensions: 11.83 x 18.25
Heating
- Forced Air, Natural Gas
Cooling
- Attic Fan, Ceiling Fan(s), Central Air, Whole House Fan
Appliances
- Included: Dishwasher, Disposal, Gas Range, Gas Water Heater, Microwave, Refrigerator, Water Softener Owned
- Laundry: Laundry
Features
- Shower/Tub, Eat-in Kitchen
- Flooring: Hardwood, Vinyl
- Windows: Double Pane Windows, Vinyl
- Basement: Partially Finished
- Has fireplace: No
- Fireplace features: None
Interior area
- Total structure area: 1,901
- Total interior livable area: 1,901 sqft
- Finished area above ground: 1,901
Property
Parking
- Total spaces: 5
- Parking features: Access to Dwelling, Attached, Garage Door Opener, Water, Concrete
- Has attached garage: Yes
- Has uncovered spaces: Yes
Features
- Levels: Multi/Split
- Patio & porch: Covered, Open, Patio, Porch
- Exterior features: Other
- Frontage length: 80
Lot
- Size: 0.26 Acres
- Dimensions: 0.2571
- Features: Curbs, Lawn, Level, Sidewalks, City Lot
Details
- Additional structures: Pergola
- Parcel number: 0482716503000
- Other equipment: Radon Mitigation System
Construction
Type & style
- Home type: SingleFamily
- Property subtype: Single Family Residence
Materials
- Aluminum Siding
- Roof: Composition
Condition
- Year built: 1972
Utilities & green energy
- Sewer: Public Sewer
- Water: Public
- Utilities for property: Cable Available
Community & HOA
Community
- Security: Smoke Detector(s)
Location
- Region: Lexington
Financial & listing details
- Price per square foot: $158/sqft
- Tax assessed value: $164,720
- Annual tax amount: $2,813
- Date on market: 10/20/2026
- Listing terms: Cash,Conventional,FHA,VA Loan
- Exclusions: Pergola, Bench Swing & Some Curtain Rods
Estimated market value
$290,900
$276,000 - $305,000
$1,470/mo
Price history
| Date | Event | Price |
|---|---|---|
| 10/20/2026 | Listed for sale | $299,900+215.7%$158/sqft |
Source:  MAR #20101228 Report a problem | ||
| 12/2/1994 | Sold | $95,000$50/sqft |
Source: Public Record Report a problem | ||
Public tax history
| Year | Property taxes | Tax assessment |
|---|---|---|
| 2025 | $3,077 -2.3% | $57,650 |
| 2024 | $3,149 +0.6% | $57,650 |
| 2023 | $3,130 +24.1% | $57,650 +45.8% |
| 2022 | $2,522 -0.3% | $39,530 |
| 2021 | $2,530 -0.1% | $39,530 |
| 2020 | $2,532 +7.9% | $39,530 +18% |
| 2019 | $2,347 +15.2% | $33,510 |
| 2018 | $2,038 +1% | $33,510 |
| 2017 | $2,018 -2.9% | $33,510 -0.8% |
| 2016 | $2,079 +0.5% | $33,790 |
| 2015 | $2,070 +3% | $33,790 |
| 2014 | $2,010 +104.5% | $33,790 -3% |
| 2012 | $983 | $34,840 |
| 2011 | -- | $34,840 -5.8% |
| 2010 | $1,727 +99.4% | $36,990 |
| 2009 | $866 -49.9% | $36,990 |
| 2008 | $1,727 +2.6% | $36,990 0% |
| 2006 | $1,684 | $36,992 |
Find assessor info on the county website
Monthly payment
Est. payment
Payment breakdown
Explore the cost of this home by adjusting the details. Changes won't be saved.Climate risks
Neighborhood: 44904
Nearby schools
Schools provided by the listing agent
- District: Lexington Local Schools
Source: MAR. This data may not be complete. We recommend contacting the local school district to confirm school assignments for this home.
Similar homes
- $369,9003 bd4 ba2.2k sqft175 Highridge Ct W, Lexington, OH 44904For Sale
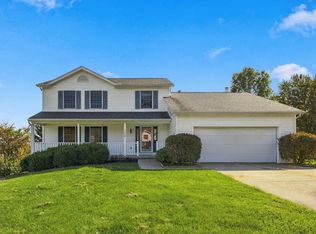 MLS ID #20101224, Jill A. Haring. MAR
- $319,9003 bd3 ba2.2k sqft151 Dartmouth Dr, Lexington, OH 44904For Sale
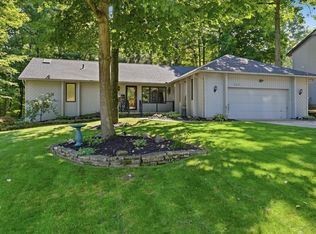 MLS ID #20100735, John Pavlansky. MAR
- $259,9003 bd2 ba1.4k sqft17 Cambridge Ct, Lexington, OH 44904For Sale
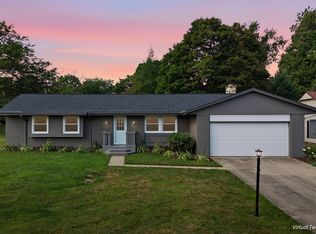 MLS ID #20100286, Angelia Stantz. MAR
- $209,0003 bd1 ba1.1k sqft1956 Middle Bellville Rd, Mansfield, OH 44904For Sale
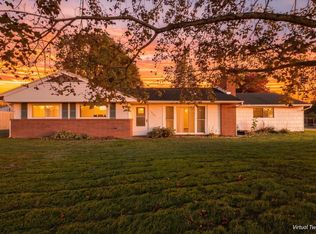 MLS ID #20101246, Amanda Sheets. MAR
- $250,0003 bd2 ba1.2k sqft915 Fulwell Dr, Ontario, OH 44906For Sale
 MLS ID #226038093, Amanda Wilson, Wilson Family Realty. Columbus and Central Ohio Regional MLS
- $374,9003 bd2 ba988 sqft7011 W Point Bellville Rd, Mansfield, OH 44904For SaleMLS ID #226037601, Cole Daniel Belter, RE/MAX Crossroads Properties. Columbus and Central Ohio Regional MLS
